
984 S Rim Crest Dr 7Anaheim, CA 92807
Mortgage Calculator
Monthly Payment (Est.)
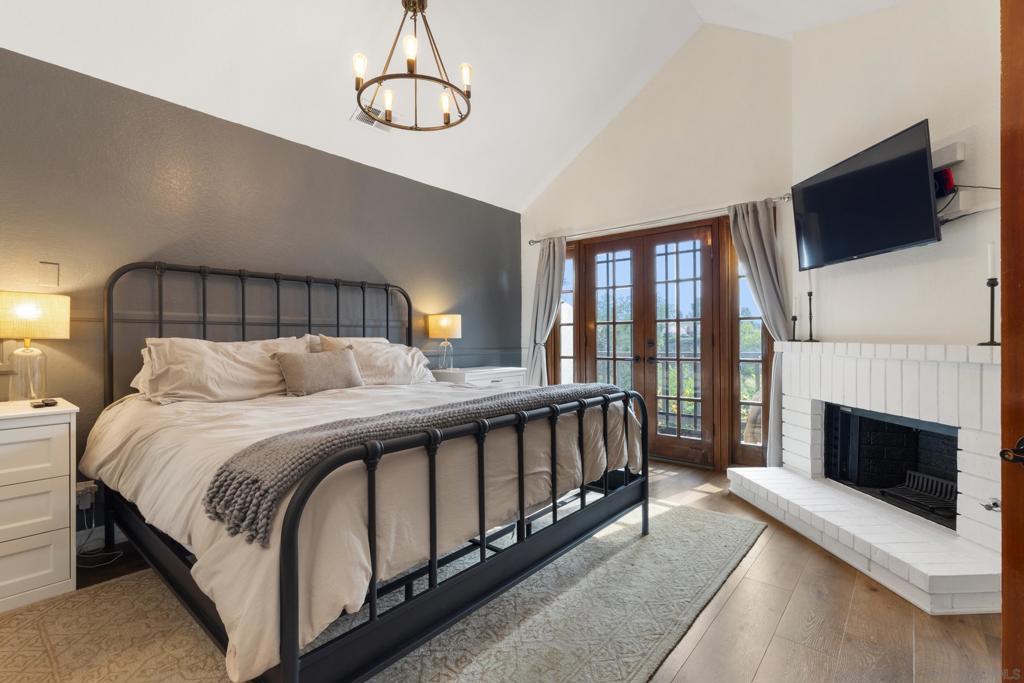
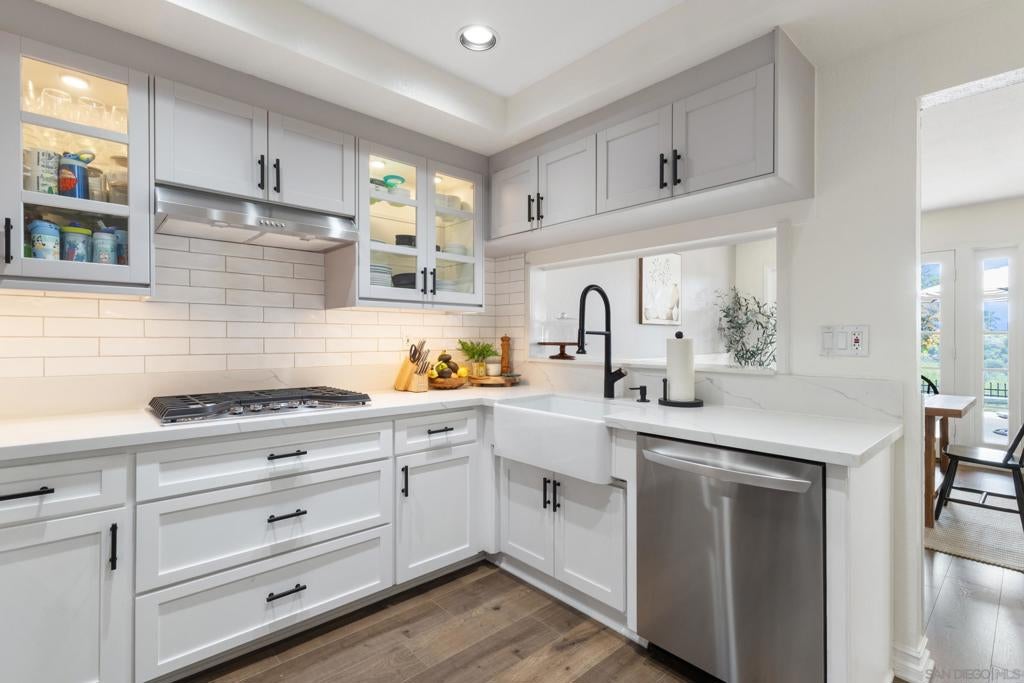
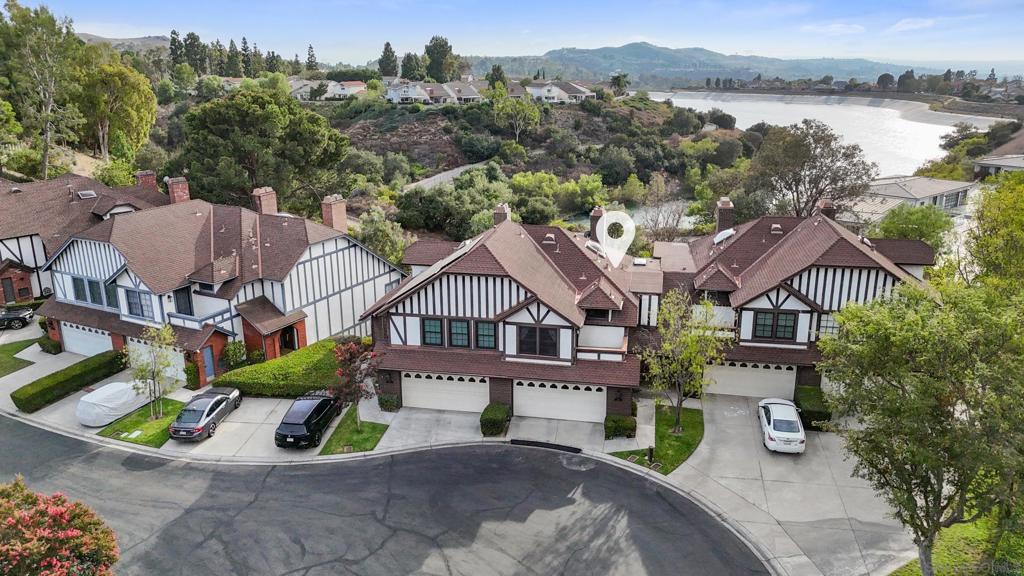
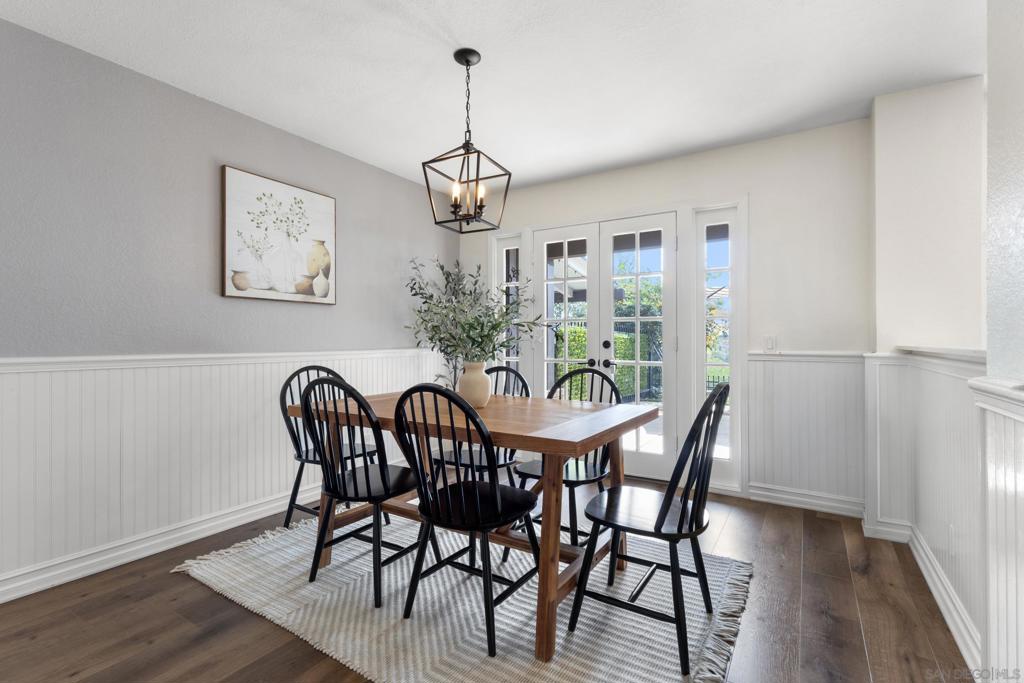
$4,102Welcome home to this beautifully maintained home tucked within the gated community of Rim Crest Villas. Spanning 1,661 square feet, this bright and airy residence offers two spacious master suites, each with its own private bathroom and balcony, plus one featuring a cozy fireplace. An upstairs loft awaits your personal touch, while a convenient half bath downstairs is perfect for guests. The open-concept layout is filled with natural light that highlights the stunning vaulted ceilings throughout. The newly updated kitchen and floors that flow seamlessly into the dining area, where a french door opens onto the private backyard. Enjoy breathtaking sunset views overlooking the Walnut Creek Reservoir right from your own home. You can even see the Disneyland fireworks in the distance! The attached two-car garage adds everyday convenience. HOA dues take care of fire insurance, security gate, exterior maintenance, trash, water, landscaping, and access to the community pool and spa. No Mello-Roos! Ideally located at the end of a cul-de-sac within walking distance of Canyon Rim Elementary School, Walnut Creek Reservoir, parks, and scenic hiking trails.
| 3 days ago | Listing updated with changes from the MLS® | |
| 4 days ago | Listing first seen on site |

This information is for your personal, non-commercial use and may not be used for any purpose other than to identify prospective properties you may be interested in purchasing. The display of MLS data is usually deemed reliable but is NOT guaranteed accurate by the MLS. Buyers are responsible for verifying the accuracy of all information and should investigate the data themselves or retain appropriate professionals. Information from sources other than the Listing Agent may have been included in the MLS data. Unless otherwise specified in writing, the Broker/Agent has not and will not verify any information obtained from other sources. The Broker/Agent providing the information contained herein may or may not have been the Listing and/or Selling Agent.
Did you know? You can invite friends and family to your search. They can join your search, rate and discuss listings with you.