
26881 Del Gado RoadDana Point, CA 92624
Mortgage Calculator
Monthly Payment (Est.)
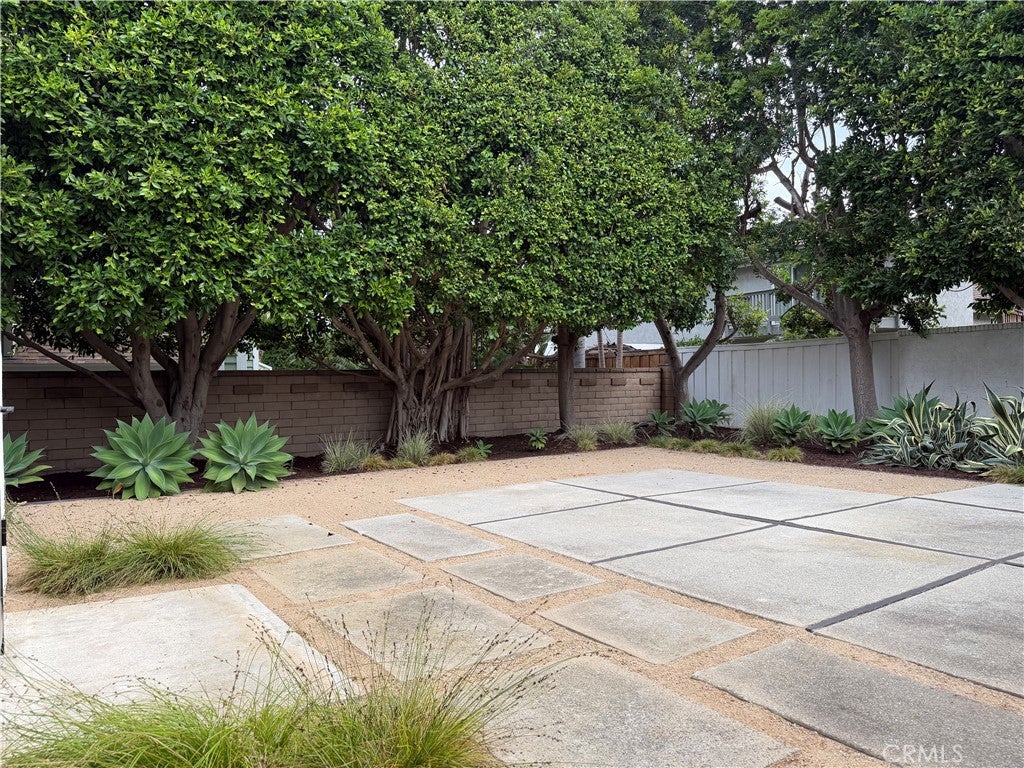
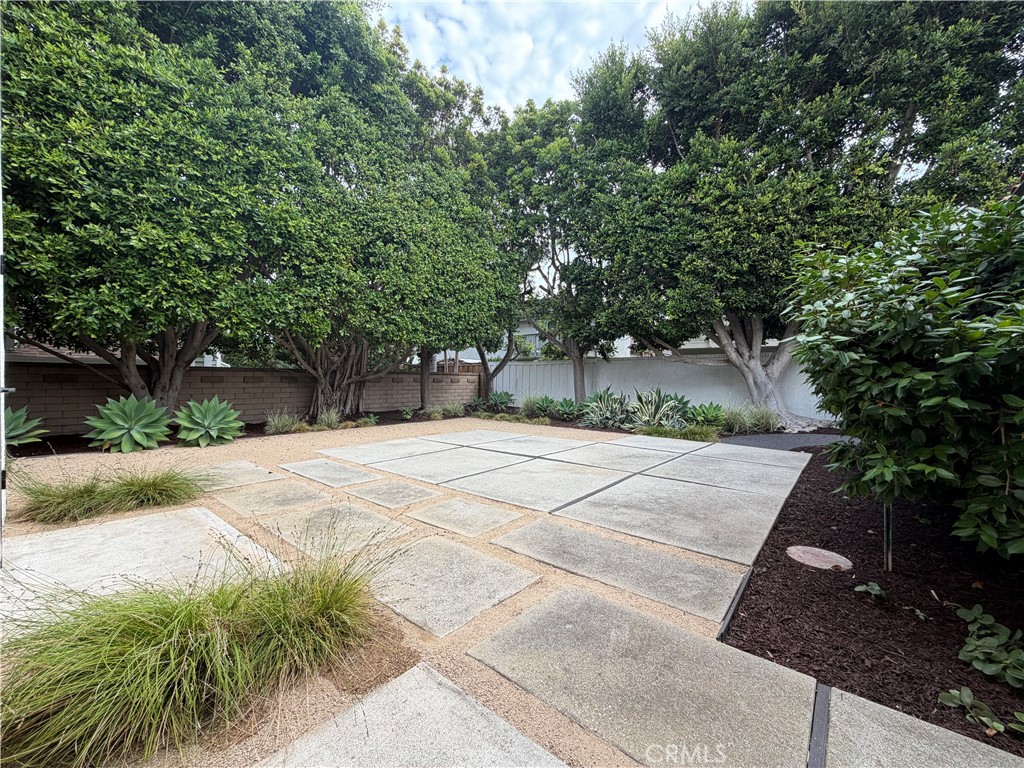
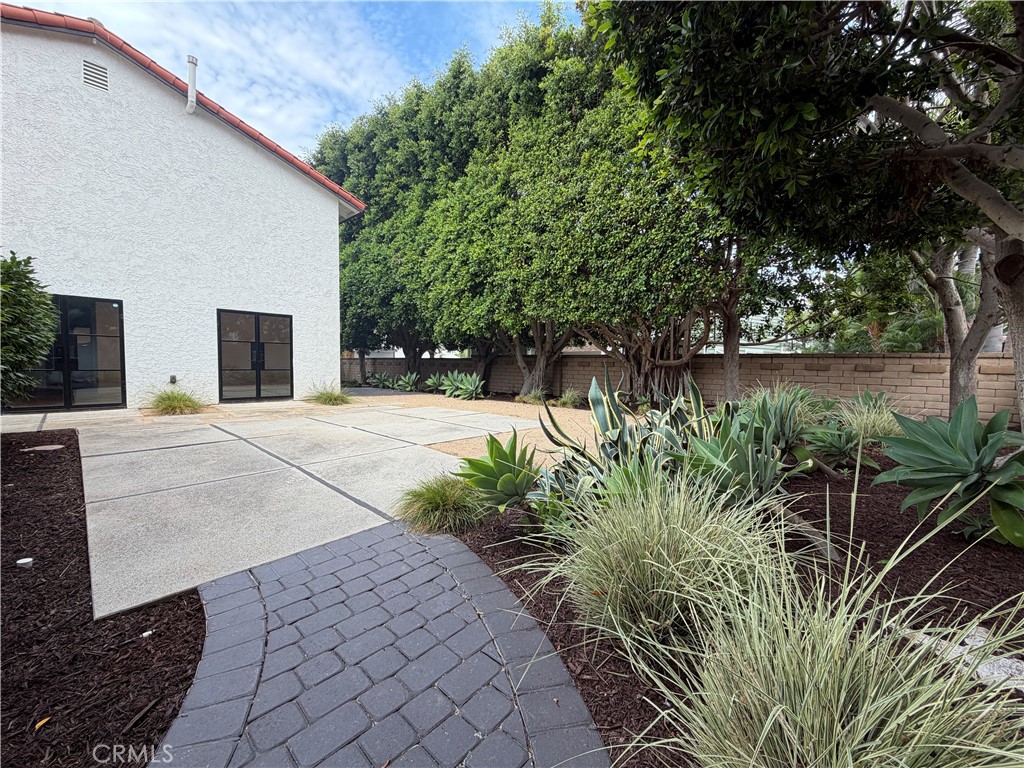
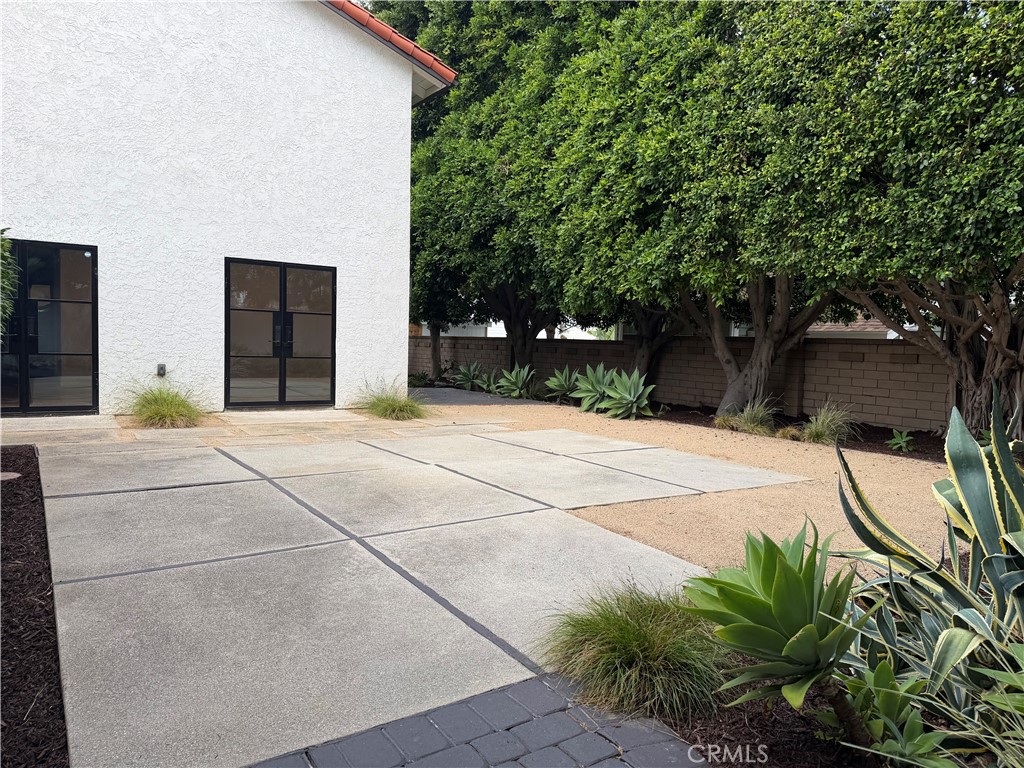
$11,178Professional photos will be added soon. Completely reimagined with timeless style and thoughtful craftsmanship, this beautifully renovated Capistrano Beach home captures the easy elegance of Southern California coastal living. A lush front lawn, fresh landscaping, and classic Spanish-inspired architecture create an unforgettable first impression. Enter through double dutch doors to wide-plank luxury vinyl flooring, a vaulted ceiling, an expansive skylight and a living room filled with natural light. The space is anchored by a custom floor to ceiling fireplace with clean architectural lines and carefully selected finishes to create a warm, modern feel. From the moment you arrive, you'll appreciate the quality and comfort that make this residence truly special! At the heart of the home, a beautifully remodeled kitchen is designed to bring people together. Calacatta porcelain countertops, a Zellige ceramic tile backsplash, premium stainless steel appliances, a generous center island, and custom cabinetry with through dovetail joinery and soft-close hardware create an exceptional space for everyday living and entertaining. The kitchen flows seamlessly into the family room, where two sets of Pinky's Iron doors blur the line between indoors and out. Outside, mature trees create a peaceful and private backyard with multiple spaces for morning coffee, weekend barbecues, or evenings enjoying cool ocean breezes. Downstairs a half bath and large main level bedroom with ensuite bath accommodates guests or multigenerational living. Upstairs, the second primary has its own balcony where you can enjoy refreshing ocean breezes while starting your morning or winding down at sunset. The second primary’s ensuite bath features a floating dual vanity, ceramic sinks and an oversized step in shower. The upstairs is completed by a hall bath, two additional bedrooms that each have a walk-in closet and one also has an attached office. Located on the ocean side of the 5 Freeway, just moments from sandy beaches, Dana Point Harbor, scenic coastal trails, and the restaurants and boutiques of downtown San Clemente, this move-in ready home places the very best of coastal Orange County within easy reach. Designer finishes, ENERGY STAR® heating and air conditioning, recessed lighting, dual-pane windows, an EV charging station, & RV potential offer a rare combination of beauty, convenience, and functionality. This exceptional property offers the coastal lifestyle you've been waiting for!
| 5 hours ago | Listing first seen on site | |
| 12 hours ago | Listing updated with changes from the MLS® |

This information is for your personal, non-commercial use and may not be used for any purpose other than to identify prospective properties you may be interested in purchasing. The display of MLS data is usually deemed reliable but is NOT guaranteed accurate by the MLS. Buyers are responsible for verifying the accuracy of all information and should investigate the data themselves or retain appropriate professionals. Information from sources other than the Listing Agent may have been included in the MLS data. Unless otherwise specified in writing, the Broker/Agent has not and will not verify any information obtained from other sources. The Broker/Agent providing the information contained herein may or may not have been the Listing and/or Selling Agent.
Did you know? You can invite friends and family to your search. They can join your search, rate and discuss listings with you.