Save
Ask
Tour
Hide
Share
$2,595,000
New Listing

24261 Cascades Drive
Laguna Niguel, CA 92677

For Sale|Single Family Residence|Active
4
Beds
3
Total Baths
2
Full Baths
1
Partial Bath
2,670
SqFt
$972
/SqFt
1985
Built
Subdivision:
El Niguel Heights (ENH)
County:
Orange
Listed by Helena Noonan of Compass info@NoonanTeam.com
Call Now: 949-413-7726
Is this the listing for you? We can help make it yours.
949-413-7726
Upcoming Open Houses
Sun, Jul 26, 1:00 PM - 4:00 PM
24261 Cascades Drive24261 Cascades Drive24261 Cascades Drive24261 Cascades Drive
Save
Ask
Tour
Hide
Share

Mortgage Calculator

Monthly Payment (Est.)

$11,839
Calculator powered by Showcase IDX, a Constellation1 Company. Copyright ©2026 Information is deemed reliable but not guaranteed.

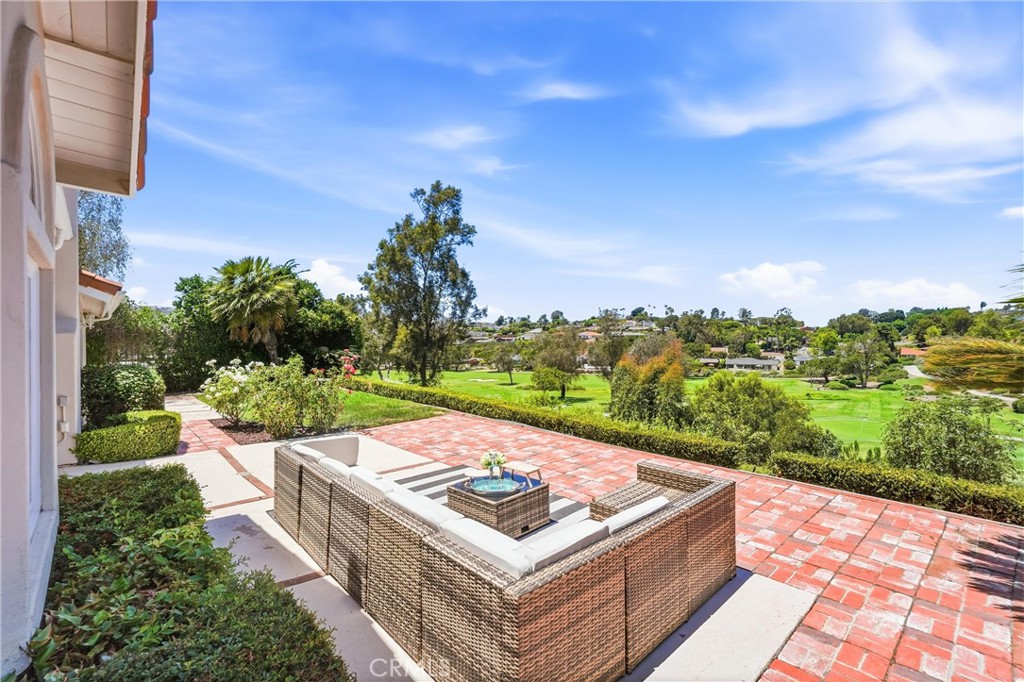
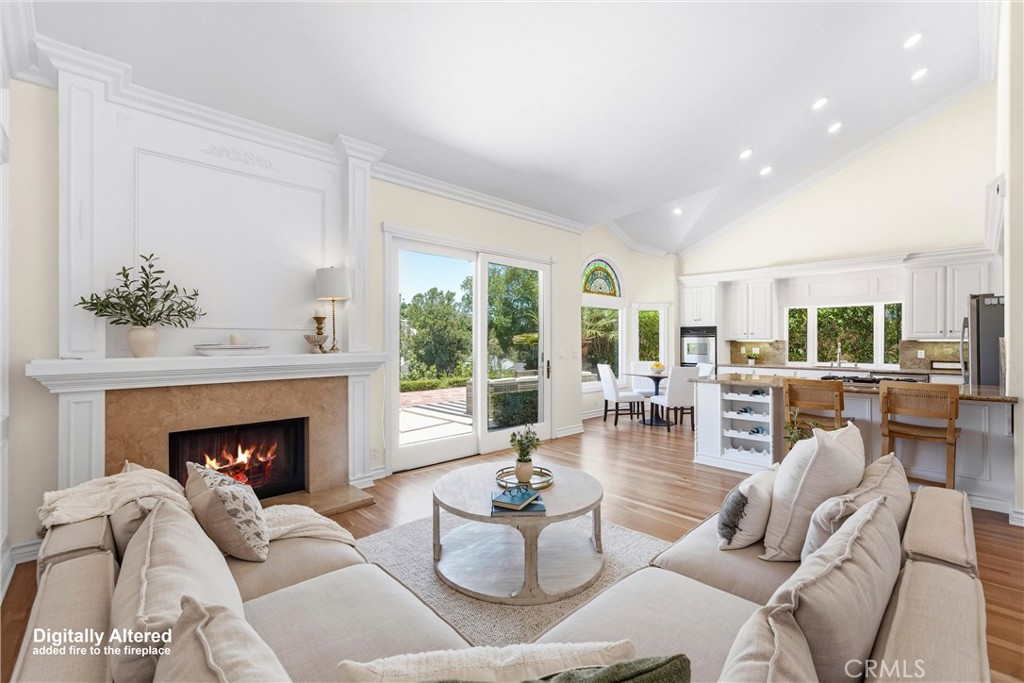
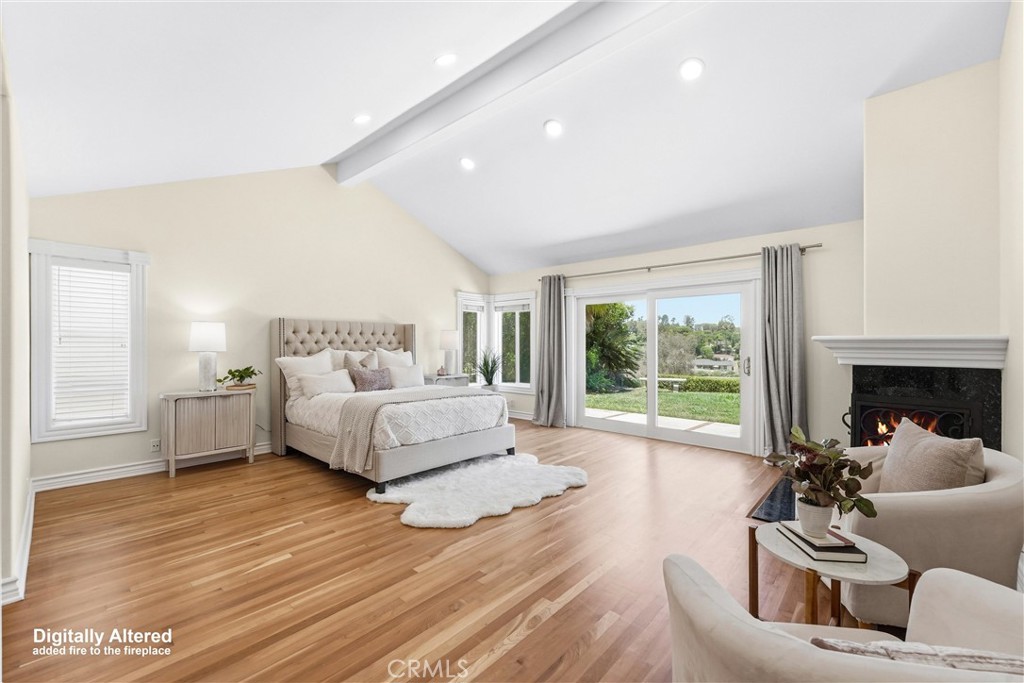
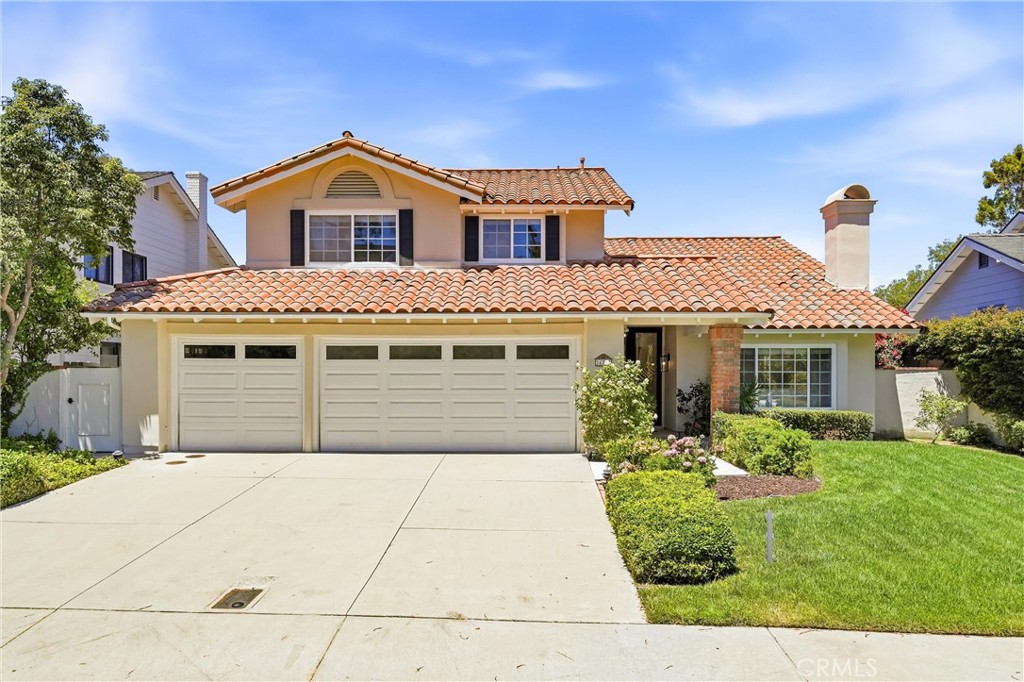
Golf course views and a first-floor primary suite highlight this spacious home in the Fairway Estates enclave of the highly desirable El Niguel Heights community. Situated on a quiet, single-loaded street, the home overlooks the 15th tee of El Niguel Country Club. The private backyard features a brick-lined patio surrounded by rose bushes with peaceful views of the open green space. Inside, soaring ceilings, abundant natural light, and two separate living areas create a bright, open feel. The first-floor primary suite features a fireplace, his-and-hers closets, and a sliding glass door opening to the backyard and golf course setting. The kitchen offers granite countertops and stainless steel appliances, with wood flooring throughout the downstairs. Additional highlights include three fireplaces, updated lighting, refreshed bathroom fixtures and toilets, and a three-car garage. Upstairs are three additional bedrooms, offering flexibility for guest rooms, a home office, or additional living space. Ideally located in Laguna Niguel, the home offers convenient access to Salt Creek Beach and Monarch Beach, along with nearby hiking and biking trails including Salt Creek Trail and Aliso Summit Trail. Enjoy the surrounding El Niguel Golf Course setting, nearby shopping and dining at Ocean Ranch Village and Monarch Bay Plaza, as well as renowned coastal resorts including Waldorf Astoria Monarch Beach Resort & Club and The Ritz-Carlton, Laguna Niguel. Laguna Beach and Dana Point are also just minutes away, offering an exceptional blend of beaches, trails, golf, dining, resorts, and the South Orange County coastal lifestyle.

Save
Ask
Tour
Hide
Share
Listing Snapshot
Price 
$2,595,000
Days On Site 
0 Days
Bedrooms 
4
Inside Area (SqFt) 
2,670 sqft
Total Baths 
3
Full Baths 
2
Partial Baths 
1
Lot Size 
0.1477 Acres
Year Built 
1985
MLS® Number 
OC26158199
Status 
Active
Property Tax 
N/A
HOA/Condo/Coop Fees 
$290 monthly
Sq Ft Source 
Assessor
Friends & Family
Recent Activity
15 hours agoListing first seen on site
15 hours agoListing updated with changes from the MLS®
General Features
Acres 
0.1477
Attached Garage 
Yes
Disclosures 
CovenantsRestrictionsDisclosureHoaDisclosure
Foundation 
Slab
Garage 
Yes
Garage Spaces 
3
Land Lease 
No
Levels 
Two
Number Of Stories 
2
Parking 
AttachedDrivewayGarage Faces FrontGarageGarage Door Opener
Parking Spaces 
3
Property Sub Type 
Single Family Residence
Security 
Carbon Monoxide Detector(s)Smoke Detector(s)
Sewer 
Public Sewer
Special Circumstances 
Standard
Utilities 
Cable AvailableElectricity AvailableNatural Gas Not AvailablePhone AvailableSewer ConnectedWater Connected
Water Source 
Public
Interior Features
Appliances 
Double OvenDishwasherGas CooktopDisposalMicrowaveRefrigeratorWater HeaterDryerWasher
Cooling 
Central Air
Fireplace 
Yes
Fireplace Features 
Family RoomLiving RoomMaster Bedroom
Flooring 
CarpetVinylWood
Furnished 
Unfurnished
Heating 
Central
Interior 
Built-in FeaturesCrown MoldingCathedral Ceiling(s)Eat-in KitchenGranite CountersHigh CeilingsOpen FloorplanRecessed LightingTile CountersWalk-In Closet(s)Master Downstairs
Laundry Features 
InsideLaundry Room
Main Level Bedrooms 
1
Window Features 
Blinds
Bathroom 
Features - Soaking Tub
Bedroom 
Dining Room 
EntryFoyer 
Family Room 
Kitchen 
Laundry 
Living Room 
Master Bedroom 
Other 
Features - Walk-In Closet(s)
Save
Ask
Tour
Hide
Share
Exterior Features
Exterior 
Lighting
Lot Features 
Back Yard
Patio And Porch 
Patio
Pool Features 
None
Roof 
Tile
Spa Features 
None
View 
Golf CourseTrees/Woods
Waterview 
Golf CourseTrees/Woods
Windows/Doors 
Blinds
Community Features
Accessibility Features 
Safe Emergency Egress from HomeAccessible Doors
Association Amenities 
Golf CourseMaintenance GroundsManagementPlayground
Association Dues 
290
Building Access 
1
Community Features 
GolfStreet LightsPark
Financing Terms Available 
CashConventional
HOA Fee Frequency 
Monthly
MLS Area 
LNSLT - Salt Creek
Roads 
Paved
School District 
Capistrano Unified
Schools
School District
Capistrano Unified
Elementary School
Unknown
Middle School
Unknown
High School
Dana Hills


This information is for your personal, non-commercial use and may not be used for any purpose other than to identify prospective properties you may be interested in purchasing. The display of MLS data is usually deemed reliable but is NOT guaranteed accurate by the MLS. Buyers are responsible for verifying the accuracy of all information and should investigate the data themselves or retain appropriate professionals. Information from sources other than the Listing Agent may have been included in the MLS data. Unless otherwise specified in writing, the Broker/Agent has not and will not verify any information obtained from other sources. The Broker/Agent providing the information contained herein may or may not have been the Listing and/or Selling Agent.

Neighborhood & Commute
Source: Walkscore
Disclosure: Community information and market data powered by Constellation Data Labs. Information is deemed reliable but not guaranteed.
Save
Ask
Tour
Hide
Share