
32 BaudinLadera Ranch, CA 92694
Mortgage Calculator
Monthly Payment (Est.)
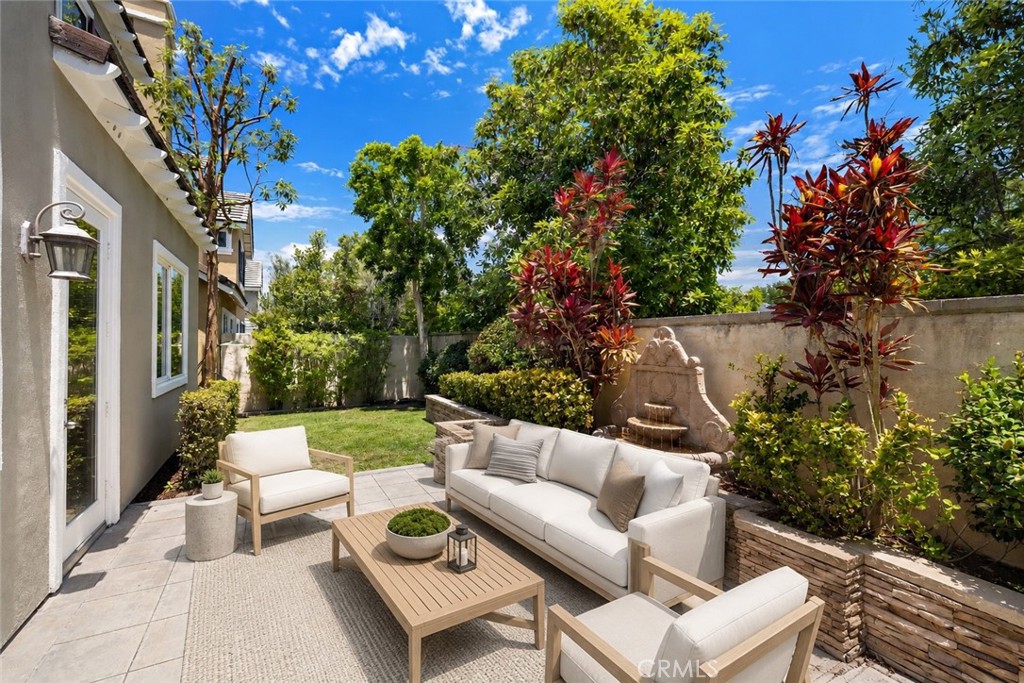
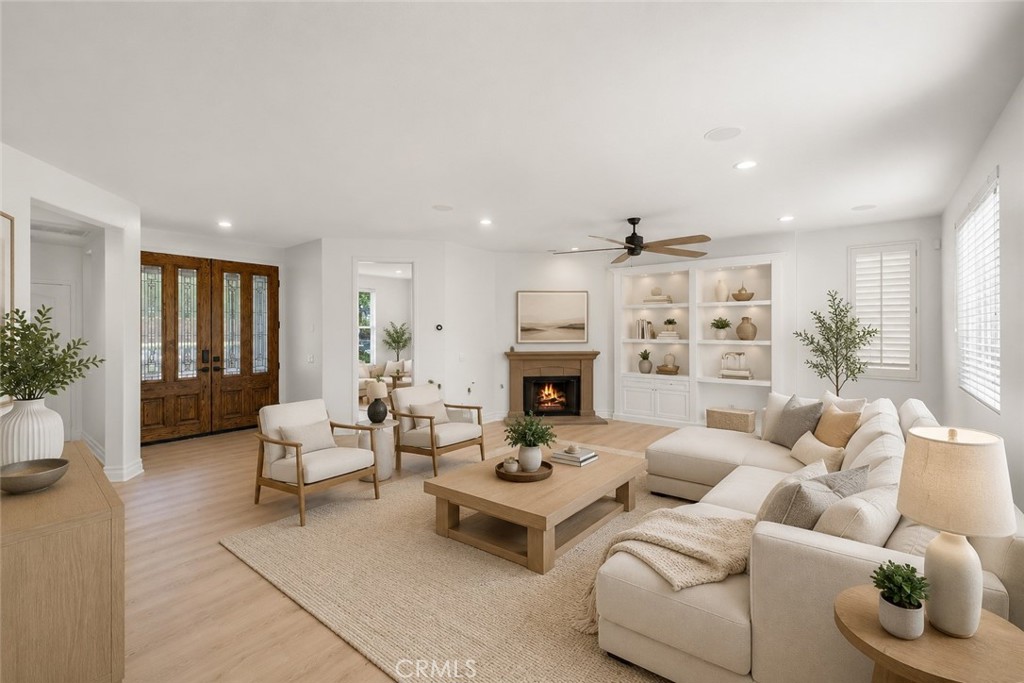
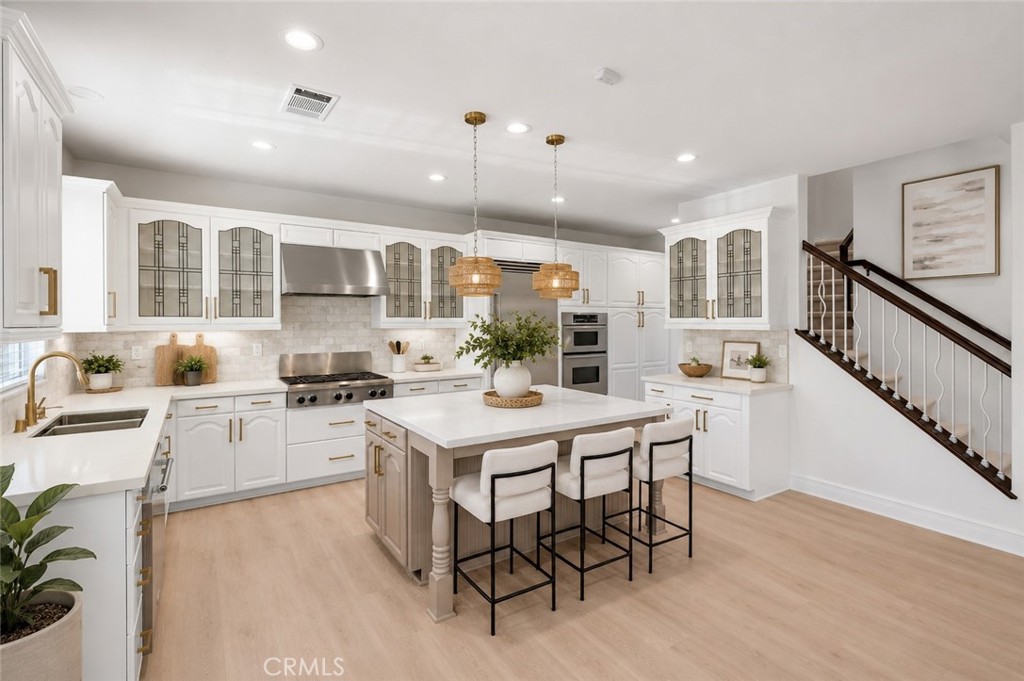
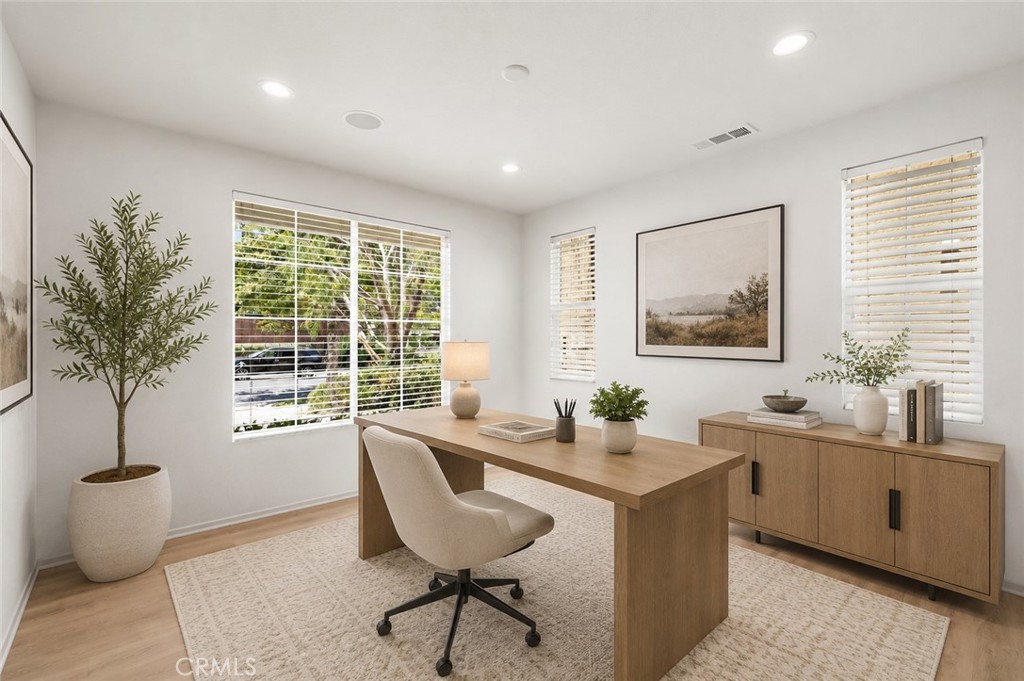
$7,528Welcome to this beautifully reimagined turnkey home, ideally situated on a quiet cul-de-sac w/ no homes directly behind, offering exceptional privacy. Freshly updated w/ newer exterior paint, an extended driveway, charming front balcony & attached two-car garage, this stunning residence combines timeless curb appeal w/ today’s most desirable finishes. Spanning approximately 2,534 sq. ft., this thoughtfully designed floorplan was ahead of its time, featuring an expansive open-concept layout connecting the great room, dining area & kitchen—perfect for everyday living & entertaining. A dedicated downstairs office provides an ideal work-from-home space, playroom or flex room, while the adjacent laundry room & spacious walk-in pantry add convenience. Completely remodeled from top to bottom, this home truly feels brand new. Recent improvements include new flooring throughout, fresh interior paint, new carpet, fully remodeled bathrooms, updated lighting, several new windows & a full PEX repipe. The spectacular chef’s kitchen showcases a large center island, quartz countertops, designer backsplash, custom cabinetry, updated fixtures, built-in Viking refrigerator & premium KitchenAid appliances. Upstairs you’ll find four spacious bedrooms & a generous landing w/ additional storage. One secondary bedroom features a remodeled en-suite bath w/ new cabinetry, countertops, fixtures & mirrored wardrobe doors. Two additional bedrooms share a refinished bath featuring dual sinks, new cabinetry, countertops, designer fixtures, flooring & a frameless glass shower enclosure. The luxurious primary suite offers plantation shutters, elegant moldings, a private balcony & a spa-inspired bath featuring new cabinetry, quartz countertops, designer fixtures, new flooring, a stunning walk-in shower, freestanding soaking tub & beautifully finished walk-in closet. Step outside to your private backyard oasis w/ lush mature trees, no homes directly behind, a built-in BBQ island w/ grill, soothing fountain & beautiful tile hardscape. Ideally located within walking distance to award-winning schools, Founders Park, neighborhood parks, playgrounds, scenic trails & multiple resort-style pools while enjoying all of Ladera Ranch’s exceptional amenities. Extensively remodeled, highly upgraded & truly turnkey, this is a rare opportunity in one of South Orange County’s most sought-after communities.
| 2 days ago | Listing first seen on site | |
| 2 days ago | Listing updated with changes from the MLS® |

This information is for your personal, non-commercial use and may not be used for any purpose other than to identify prospective properties you may be interested in purchasing. The display of MLS data is usually deemed reliable but is NOT guaranteed accurate by the MLS. Buyers are responsible for verifying the accuracy of all information and should investigate the data themselves or retain appropriate professionals. Information from sources other than the Listing Agent may have been included in the MLS data. Unless otherwise specified in writing, the Broker/Agent has not and will not verify any information obtained from other sources. The Broker/Agent providing the information contained herein may or may not have been the Listing and/or Selling Agent.
Did you know? You can invite friends and family to your search. They can join your search, rate and discuss listings with you.