
71 Orange BlossomLadera Ranch, CA 92694
Mortgage Calculator
Monthly Payment (Est.)
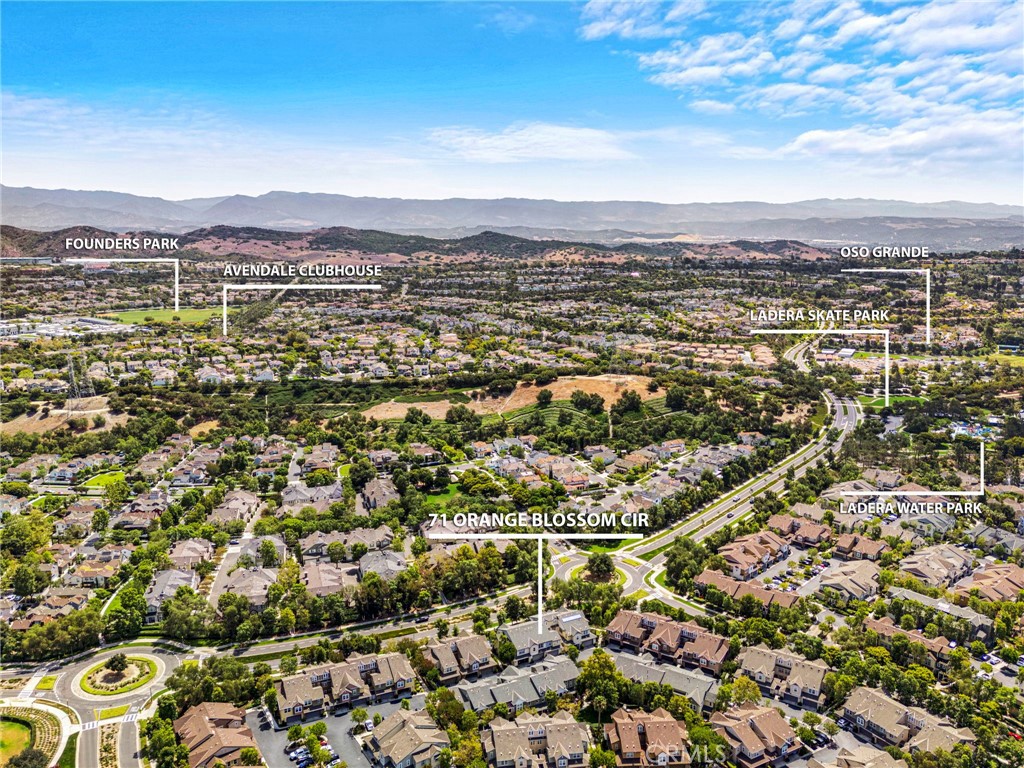
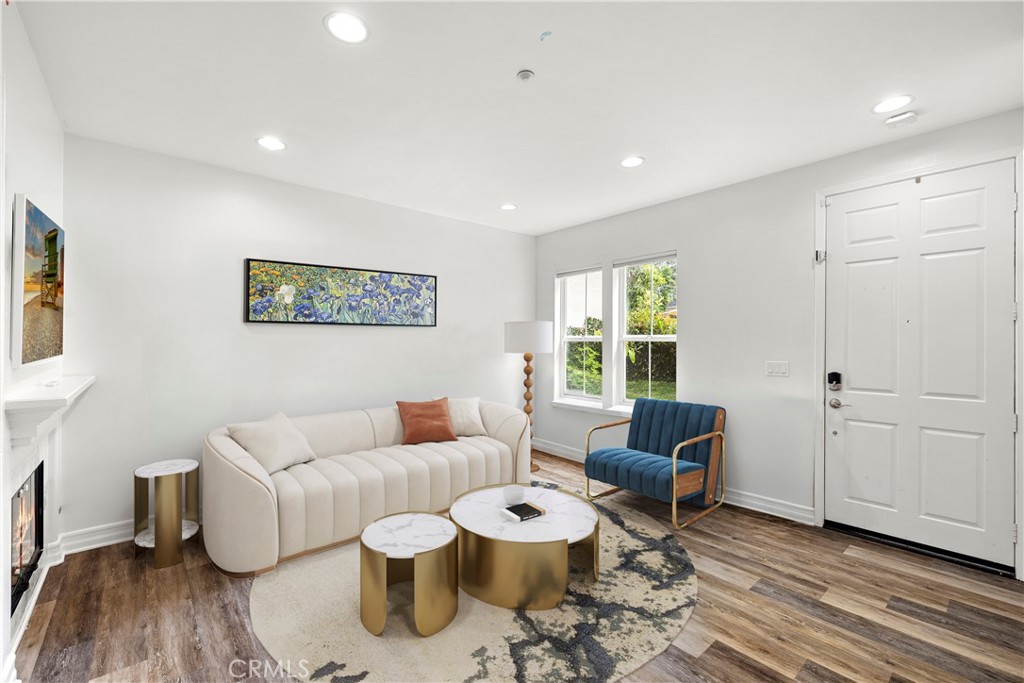
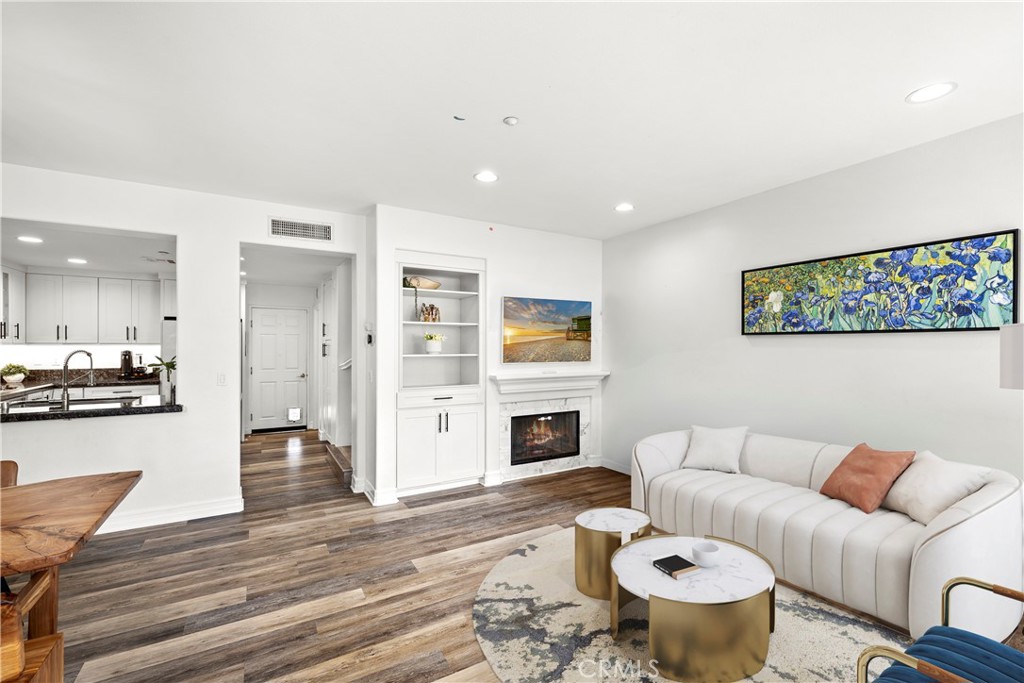
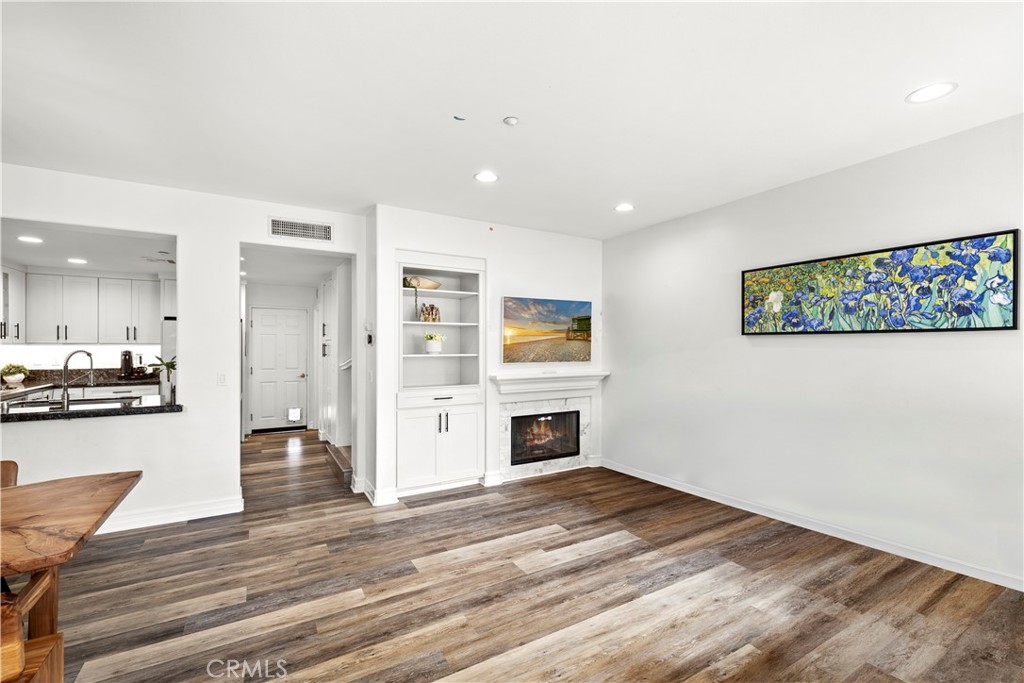
$4,467Welcome to 71 Orange Blossom Circle, a beautifully upgraded townhome in the highly sought-after Branches neighborhood of Ladera Ranch. Offering 1,886 square feet, this three-bedroom, two-and-one-half-bath plus loft home lives like a single-family residence with no one above or below. Known for its soaring ceilings, oversized secondary bedrooms, and generous closet space, this desirable floor plan also features a versatile loft and an expansive upstairs landing—ideal for a desk niche, study nook, or children's homework and play area. The spacious primary suite boasts vaulted ceilings, a large walk-in closet, and a private third-floor loft retreat, creating the perfect space for a home office, gym, reading room, or peaceful meditation area. The en-suite bath features dual sinks and a large soaking tub with shower. Designed for both everyday living and entertaining, the open-concept great room flows seamlessly into the upgraded kitchen, showcasing newer white cabinetry, granite countertops, and newer stainless-steel appliances. The adjoining family room is highlighted by a beautifully remodeled fireplace with designer tile surround and custom built-in shelving. Step outside to the oversized, custom-hardscaped front patio—an inviting outdoor living space perfect for barbecues, dining al fresco, relaxing with family, or watching the kids play. The attached two-car garage features durable epoxy flooring and offers flexible space for hobbies, storage, or recreation. Additional upgrades include a whole-house PEX Re-Pipe, luxury vinyl plank flooring throughout, and smart programmable LED lighting with custom dimmers. Perfectly situated in one of Ladera Ranch's most vibrant neighborhoods, this home is surrounded by greenbelts, the Paseo Walking Trail, Halloween trick or treating galore, and a true sense of community where neighbors gather and children play. Enjoy an easy walk to award-winning schools, multiple parks and pools, the Terramor Aquatic Park, Ladera Skate Park, Oso Grande Elementary, Avendale Clubhouse, and Founders Park - home to the popular weekly Farmers Market and annual Fourth of July Festival and Fireworks. This exceptional home offers the ideal blend of comfort, style, and the unmatched Ladera Ranch lifestyle.
| 11 hours ago | Listing first seen on site | |
| 11 hours ago | Listing updated with changes from the MLS® |

This information is for your personal, non-commercial use and may not be used for any purpose other than to identify prospective properties you may be interested in purchasing. The display of MLS data is usually deemed reliable but is NOT guaranteed accurate by the MLS. Buyers are responsible for verifying the accuracy of all information and should investigate the data themselves or retain appropriate professionals. Information from sources other than the Listing Agent may have been included in the MLS data. Unless otherwise specified in writing, the Broker/Agent has not and will not verify any information obtained from other sources. The Broker/Agent providing the information contained herein may or may not have been the Listing and/or Selling Agent.
Did you know? You can invite friends and family to your search. They can join your search, rate and discuss listings with you.