
28311 Bond WaySilverado Canyon, CA 92676
Mortgage Calculator
Monthly Payment (Est.)
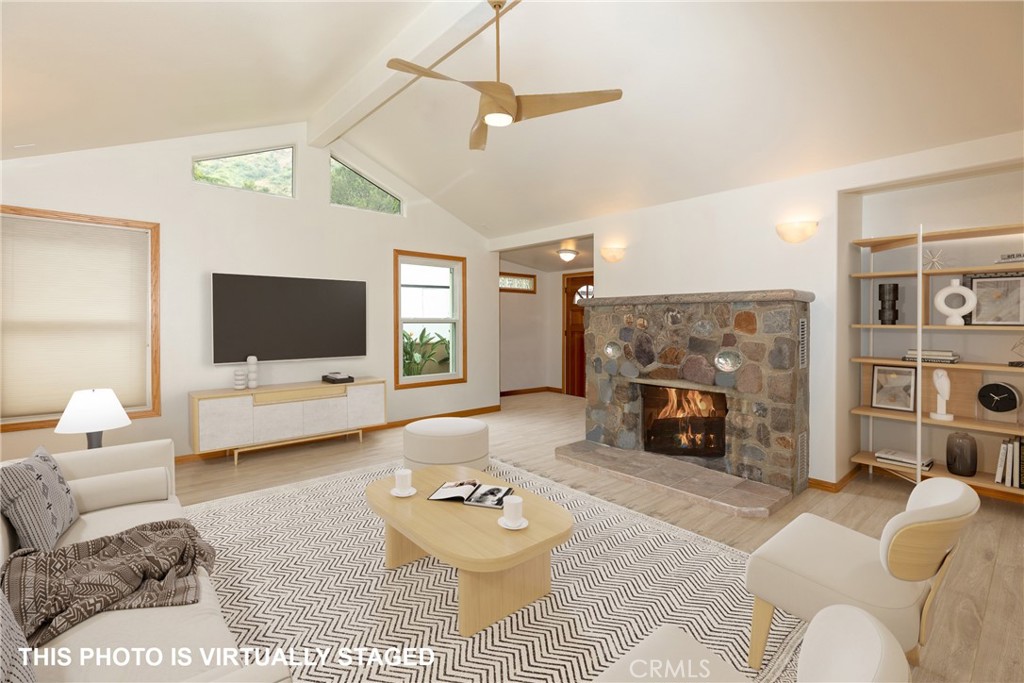
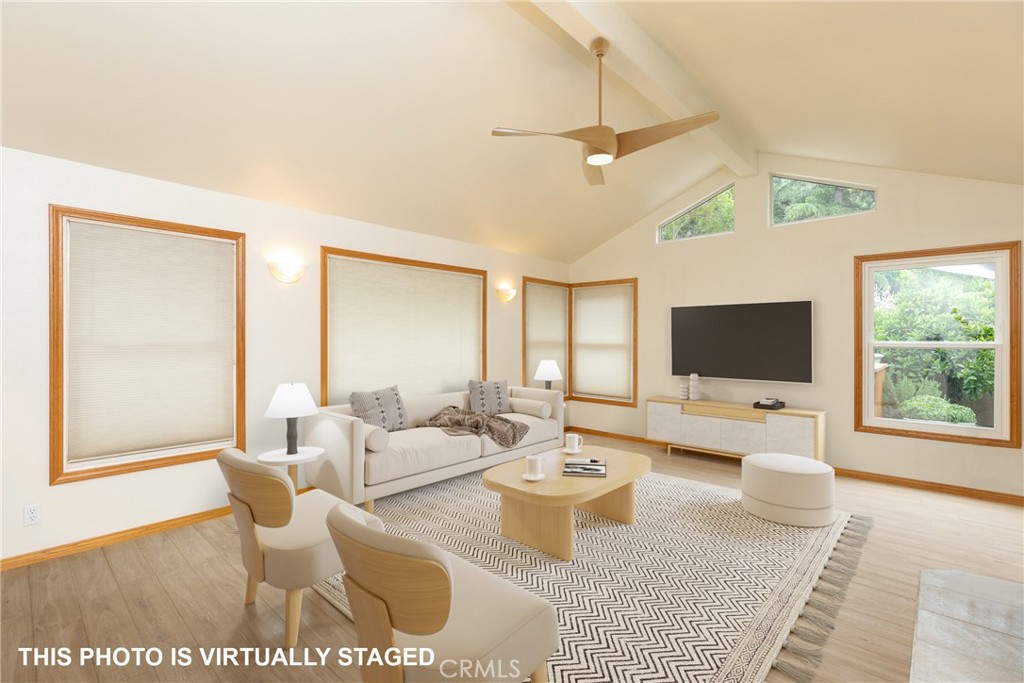
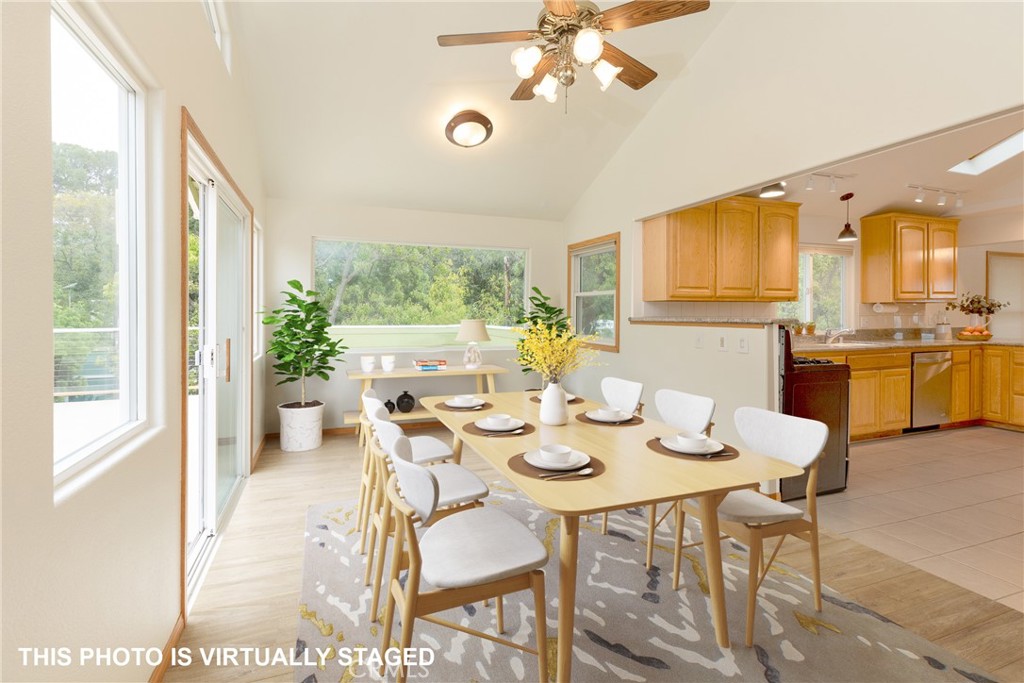
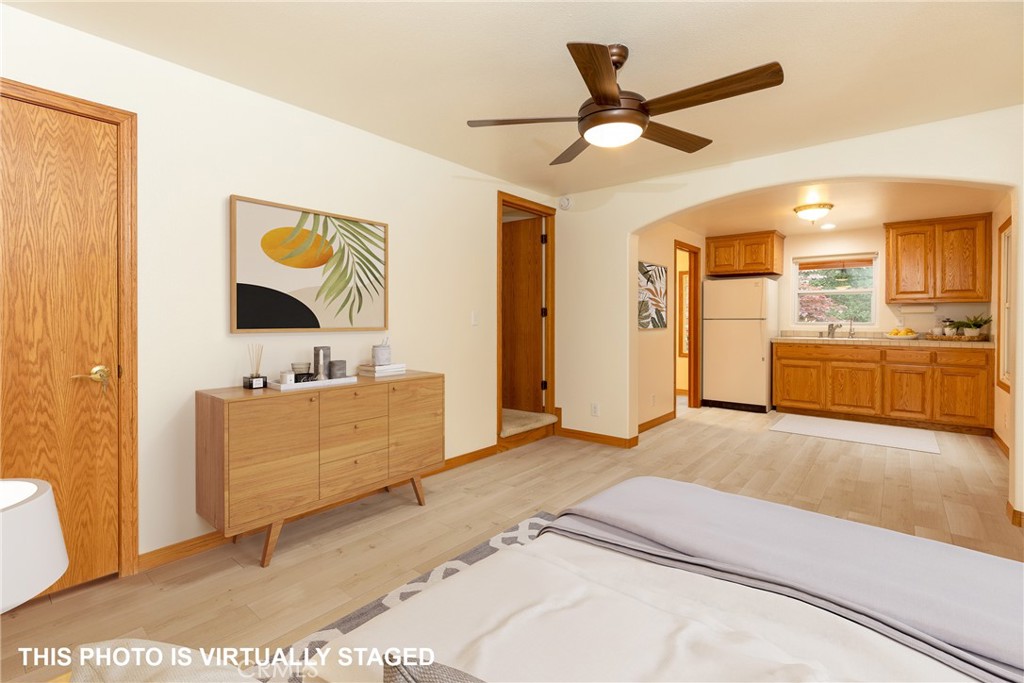
$4,266Welcome to your dream home in the peaceful, close-knit community of Silverado Canyon, where rustic charm meets modern versatility. Surrounded by breathtaking natural beauty, this inviting home offers a flexible floor plan designed to fit a variety of lifestyles. The main level features a bright and welcoming living room with a stunning custom rock fireplace and expansive picture windows that frame the surrounding mountain scenery. Adjacent to the living area, the dining room opens through sliding glass doors to a wraparound deck—the perfect place to enjoy morning coffee, entertain guests, or simply take in the spectacular canyon views. The spacious kitchen is thoughtfully designed with abundant counter space, ample cabinetry, and a peninsula with bar seating, making it ideal for both everyday living and casual gatherings. Upstairs, you'll find two comfortable bedrooms that provide a peaceful retreat. Downstairs, a private third bedroom with its own en-suite bathroom, separate entrance, and convenient kitchenette creates endless possibilities. Whether you're accommodating guests, hosting extended family, creating a private home office, generating rental income, or designing the ultimate creative studio, this flexible space adapts to your needs. Recent upgrades include a new 220-amp electrical panel, a dedicated Tesla charging station, and beautiful new luxury vinyl plank (LVP) flooring, offering modern convenience, efficiency, and style. Step outside into the beautifully terraced and landscaped yard, where privacy and tranquility abound. The secluded outdoor shower and spa offer a truly unique sanctuary—an ideal place to unwind, reconnect with nature, and relax beneath the canyon skies. Located on a quiet cul-de-sac, this exceptional home is just a short stroll from the local café, restaurant, market, and post office, offering the perfect balance of peaceful rural living with everyday conveniences nearby. Whether you're searching for a full-time residence, a weekend retreat, or a home with exceptional flexibility, this Silverado Canyon gem delivers comfort, character, thoughtful updates, and an unmatched connection to nature.
| yesterday | Listing first seen on site | |
| yesterday | Listing updated with changes from the MLS® |

This information is for your personal, non-commercial use and may not be used for any purpose other than to identify prospective properties you may be interested in purchasing. The display of MLS data is usually deemed reliable but is NOT guaranteed accurate by the MLS. Buyers are responsible for verifying the accuracy of all information and should investigate the data themselves or retain appropriate professionals. Information from sources other than the Listing Agent may have been included in the MLS data. Unless otherwise specified in writing, the Broker/Agent has not and will not verify any information obtained from other sources. The Broker/Agent providing the information contained herein may or may not have been the Listing and/or Selling Agent.
Did you know? You can invite friends and family to your search. They can join your search, rate and discuss listings with you.