Save
Ask
Tour
Hide
Share
$498,000
1 Day On Site

2148 Ronda Granada A
Laguna Woods, CA 92637

Stock Cooperative|Coming Soon
2
Beds
2
Total Baths
1
Full Bath
1
Partial Bath
1,110
SqFt
$449
/SqFt
1966
Built
Subdivision:
Leisure World (LW)
County:
Orange
Listed by Bob DePew of Laguna Premier Realty Inc. Bob@BobDePewHomes.com
Call Now: 949-413-7726
Is this the listing for you? We can help make it yours.
949-413-7726
2148 Ronda Granada A2148 Ronda Granada A2148 Ronda Granada A2148 Ronda Granada A
Save
Ask
Tour
Hide
Share

Mortgage Calculator

Monthly Payment (Est.)

$2,272
Calculator powered by Showcase IDX, a Constellation1 Company. Copyright ©2026 Information is deemed reliable but not guaranteed.

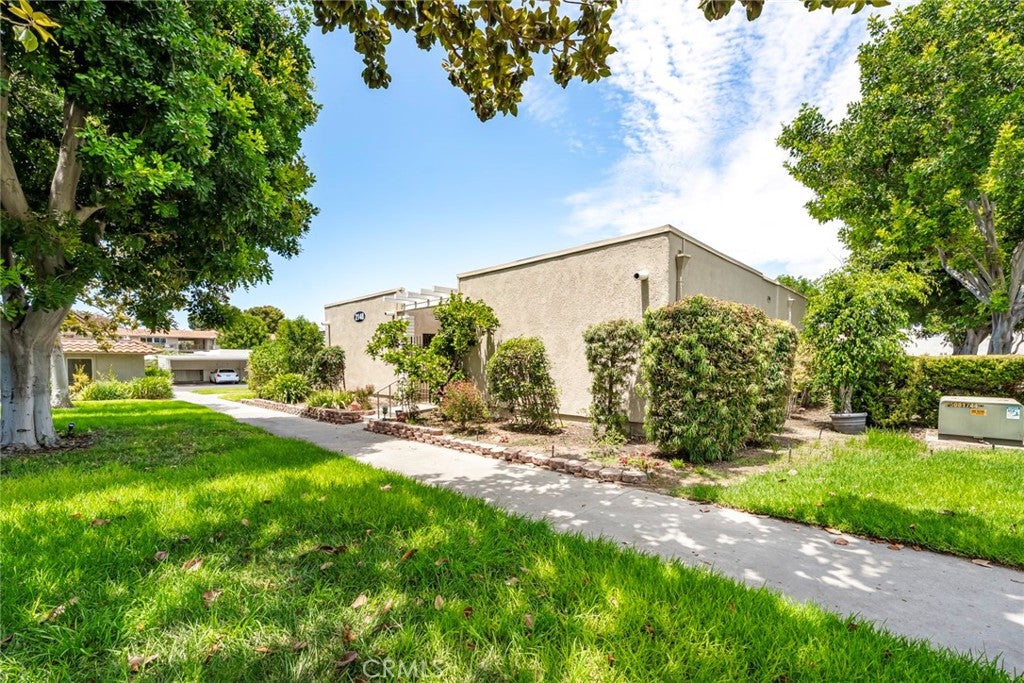
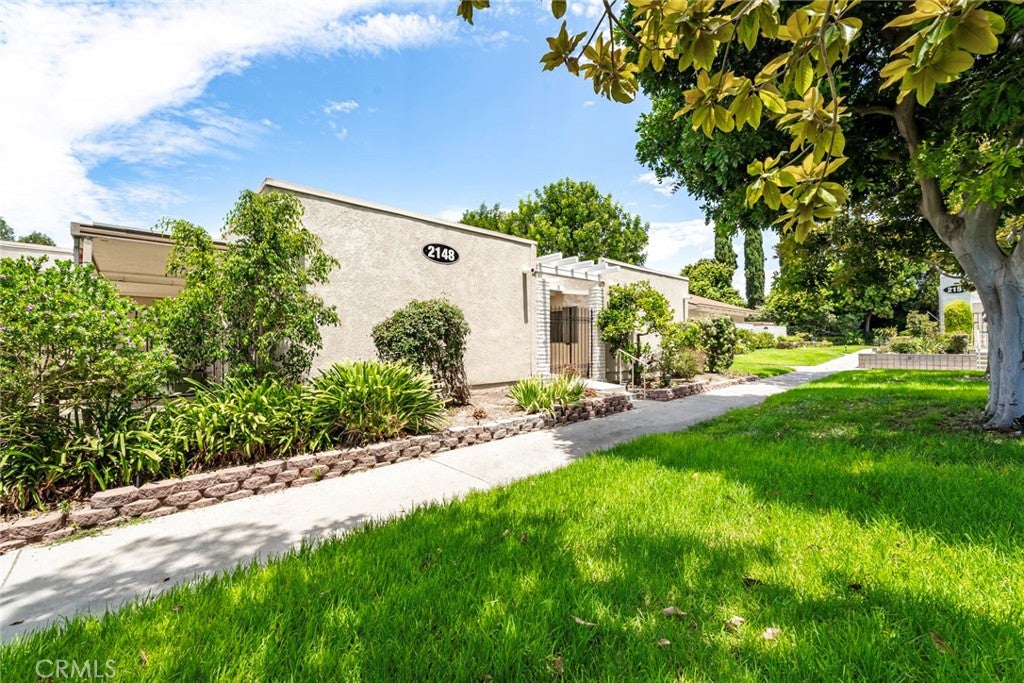
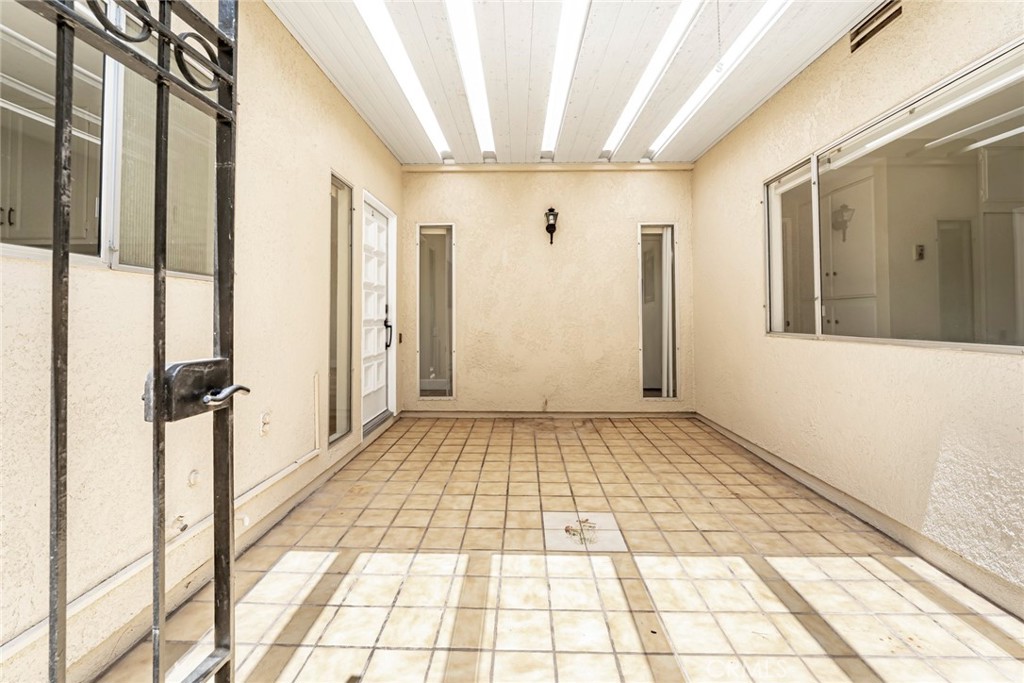
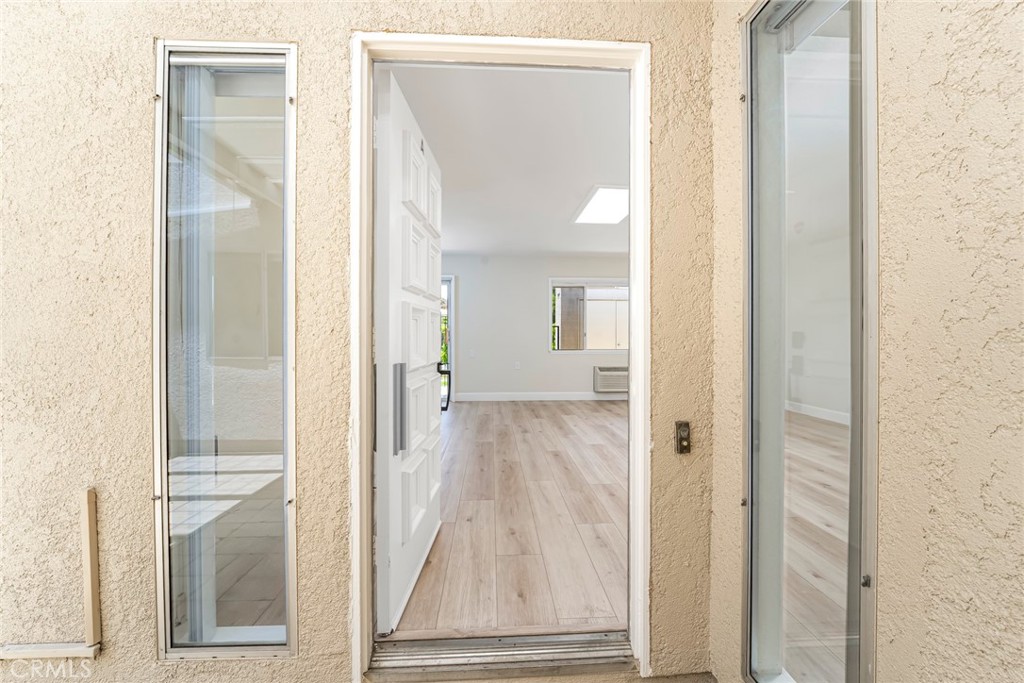
Welcome to 2148-A Ronda Granada, a spacious two-bedroom, two-bath Cordoba model co-op located in the desirable 55+ community of Laguna Woods Village. Set amid mature trees and attractive greenbelts, this light-filled single-level home offers generous indoor living space, two private outdoor areas, and a comfortable, move-in-ready interior. Enter through a gated courtyard featuring an exceptionally large, partially covered tiled patio. With a beautiful lemon tree nearby, this inviting space is ideal for outdoor dining, container gardening, or creating a peaceful retreat. Inside, light wood-look luxury vinyl plank flooring with subtle gray tones extends throughout the home. The expansive living room is enhanced by large windows and two skylights that bring in abundant natural light. The adjoining dining area opens through sliding glass doors to a second oversized tiled patio with additional storage and pleasant views of the surrounding Village. The well-designed galley kitchen features freshly painted white cabinetry, updated countertops, recessed lighting, abundant storage, and a full complement of appliances. Down the hall, the guest bathroom includes a solar tube, single-sink vanity, and cast-iron tub with shower. A centrally located utility closet is pre-plumbed for a stackable washer and dryer and provides additional storage and access to the water heater. The second bathroom offers a single-sink vanity and tiled walk-in shower. Both bedrooms are generously sized and feature extensive closet space. The guest bedroom includes a full-width double closet, large window, and plantation shutters. The primary bedroom offers additional built-in storage, a double closet, a ceiling fan, a large window overlooking the entry patio, and its own heating and air-conditioning unit. Laguna Woods Village residents enjoy an exceptional resort-style lifestyle with two golf courses, seven clubhouses, five swimming pools, four hot pools, three fitness centers, tennis and pickleball courts, an equestrian center, performing arts center, garden centers, arts and crafts facilities, and hundreds of clubs and social organizations.

Save
Ask
Tour
Hide
Share
Listing Snapshot
Price 
$498,000
Days On Site 
1 Day
Bedrooms 
2
Inside Area (SqFt) 
1,110 sqft
Total Baths 
2
Full Baths 
1
Partial Baths 
1
Lot Size 
0.0255 Acres
Year Built 
1966
MLS® Number 
OC26159548
Status 
Coming Soon
Property Tax 
N/A
HOA/Condo/Coop Fees 
$826.78 monthly
Sq Ft Source 
N/A
Friends & Family
Recent Activity
yesterdayListing first seen on site
yesterdayListing updated with changes from the MLS®
General Features
Acres 
0.0255
Carport 
1
Direction Faces 
Southwest
Disclosures 
CovenantsRestrictionsDisclosureHoaDisclosurePrivateTransferTaxes
Land Lease 
No
Levels 
One
Number Of Stories 
1
Parking 
CarportDetached Carport
Parking Spaces 
1
Property Sub Type 
Stock Cooperative
Security 
Security GateGated with GuardGated CommunitySmoke Detector(s)Security Guard24 Hour Security
Sewer 
Public Sewer
Special Circumstances 
Standard
Style 
MidCenturyModern
Utilities 
Cable AvailableCable ConnectedElectricity AvailableElectricity ConnectedPhone Not AvailableSewer AvailableSewer ConnectedWater AvailableWater Connected
Water Source 
Public
Interior Features
Appliances 
DishwasherElectric CooktopElectric OvenDisposalMicrowaveRefrigeratorRange HoodVented Exhaust FanWater Heater
Cooling 
ElectricHeat PumpWall/Window Unit(s)
Electric 
220 Volts in Laundry
Fireplace Features 
None
Flooring 
Vinyl
Heating 
ElectricHeat PumpWall Furnace
Interior 
Laminate CountersStorageMaster Downstairs
Laundry Features 
Washer HookupElectric Dryer Hookup
Main Level Bedrooms 
2
Spa 
Yes
Window Features 
Plantation ShuttersSkylight(s)Shutters
Bathroom 
Features - Laminate Counters, Low Flow Plumbing Fixtures
Bedroom 
CenterHall 
EntryFoyer 
Family Room 
Kitchen 
Master Bedroom 
Save
Ask
Tour
Hide
Share
Exterior Features
Construction Details 
Adobe
Fencing 
None
Lot Features 
Cul-De-Sac
Patio And Porch 
CoveredPatio
Pool Features 
CommunityGuniteHeatedIn GroundAssociation
Road Frontage 
City StreetPrivate Road
Roof 
Flat
Spa 
Yes
Spa Features 
CommunityGuniteHeatedIn Ground
View 
NeighborhoodTrees/Woods
Waterview 
NeighborhoodTrees/Woods
Windows/Doors 
Plantation ShuttersSkylight(s)Shutters
Community Features
Accessibility Features 
Accessible DoorsAccessible Hallway(s)Grip-Accessible Features
Association Amenities 
Billiard RoomClubhouseSport CourtDog ParkFitness CenterGolf CourseMaintenance GroundsGame RoomMeeting RoomPicnic AreaPoolRecreation RoomRV ParkingSpa/Hot TubSecurity
Association Dues 
826.78
Building Access 
Ground
Community Features 
GolfStable(s)Street LightsSuburbanSidewalksGatedPool
Financing Terms Available 
Cash
HOA Fee Frequency 
Monthly
Horse Property 
Riding Trail
MLS Area 
LW - Laguna Woods
Roads 
Paved
School District 
Saddleback Valley Unified
Senior Community 
Yes
Schools
School District
Saddleback Valley Unified
Elementary School
Unknown
Middle School
Unknown
High School
Unknown


This information is for your personal, non-commercial use and may not be used for any purpose other than to identify prospective properties you may be interested in purchasing. The display of MLS data is usually deemed reliable but is NOT guaranteed accurate by the MLS. Buyers are responsible for verifying the accuracy of all information and should investigate the data themselves or retain appropriate professionals. Information from sources other than the Listing Agent may have been included in the MLS data. Unless otherwise specified in writing, the Broker/Agent has not and will not verify any information obtained from other sources. The Broker/Agent providing the information contained herein may or may not have been the Listing and/or Selling Agent.

Neighborhood & Commute
Source: Walkscore
Disclosure: Community information and market data powered by Constellation Data Labs. Information is deemed reliable but not guaranteed.
Save
Ask
Tour
Hide
Share