
29642 Pelican WayLaguna Niguel, CA 92677
Mortgage Calculator
Monthly Payment (Est.)
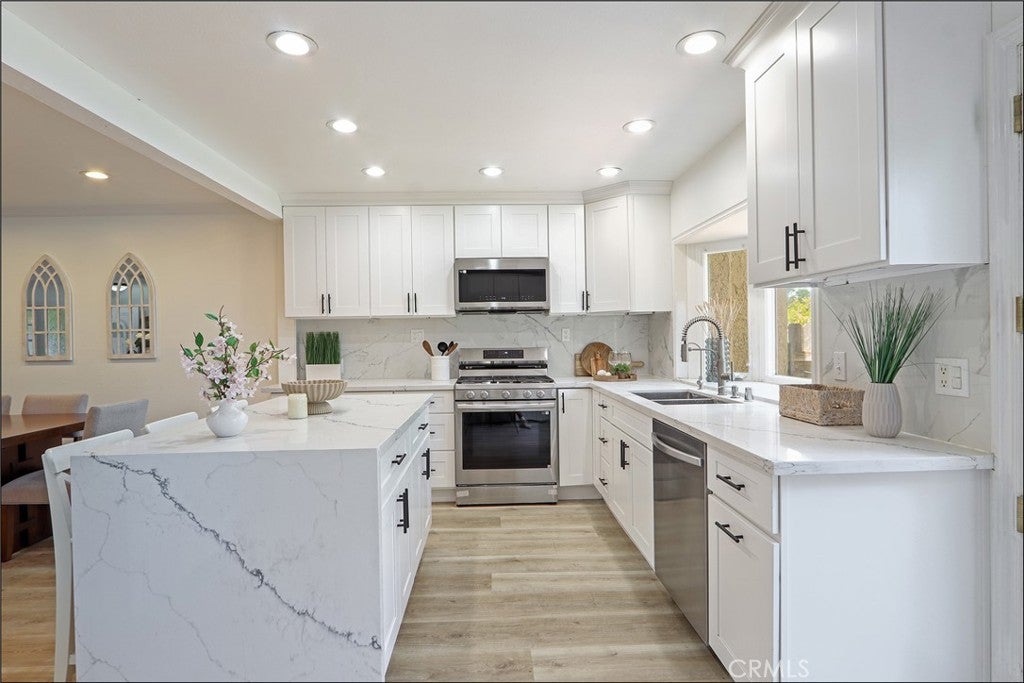
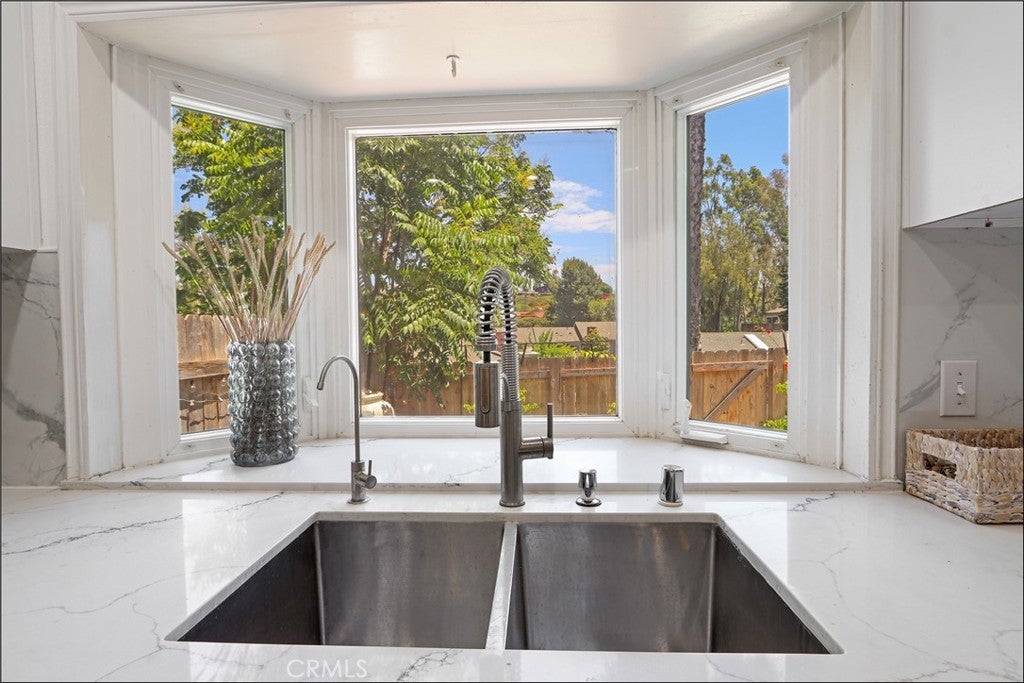
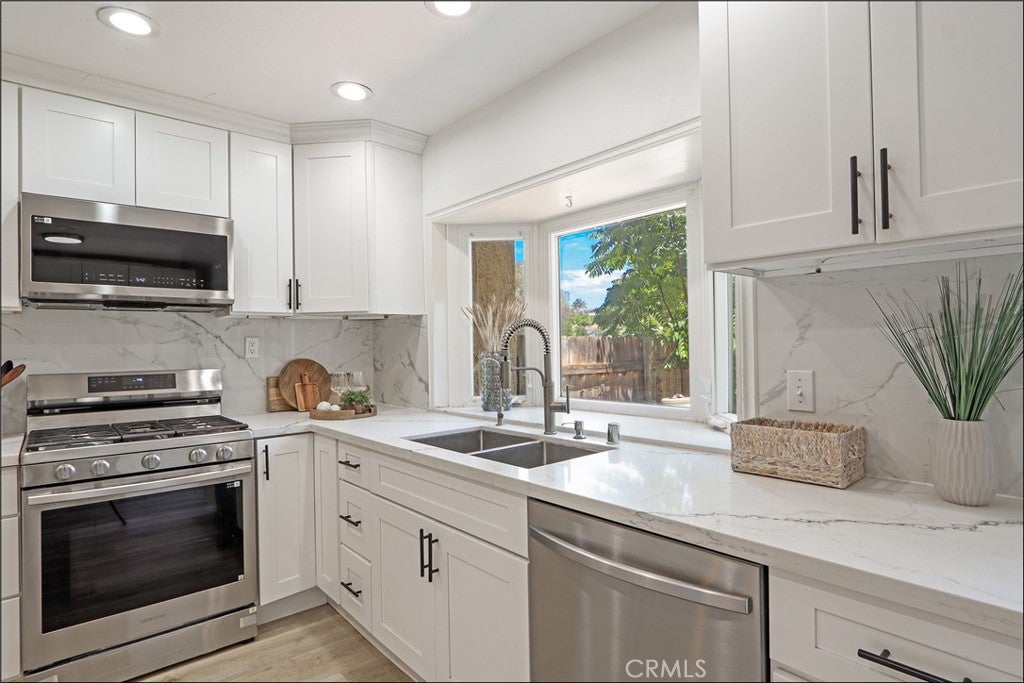
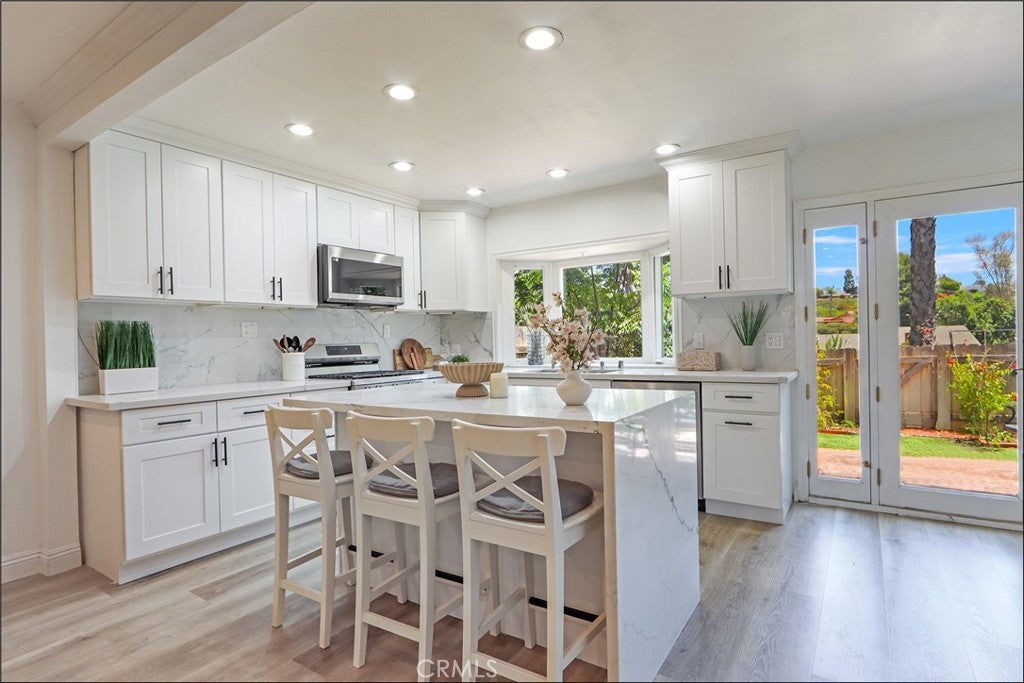
$4,790EXCEPTIONAL LOCATION WITH VIEWS AND PRIVACY, SPACIOUS FLOOR PLAN AND UPGRADED THROUGHOUT! Awesome 4 bedroom floor plan featuring a great room with fireplace and dining room, stunning kitchen which has been completely upgraded with a large island with bar seating, upgraded cabinets, designer style Quartz countertops, stainless steel appliances, sink and faucet, which opens to the nook area with French doors leading to the inviting back yard with plenty of space for your outdoor enjoyment and entertainment. Spacious primary suite with amazing views and featuring a walk-in closet, vanity area and upgraded bathroom featuring a walk-in shower with designer style tile surround, glass enclosure and upgraded fixtures. Second, third and large 4th bedroom and upgraded hall bathroom featuring a walk-in shower with designer style tile surround, glass enclosure and upgraded fixtures. Additional powder room at main level has also been upgraded with upgraded vanity and fixtures. Plenty of closet and storage spaces at bedrooms and main level, upgraded flooring and baseboards, custom crown molding, added/upgraded lighting fixtures and dimmers, PEX repiping, upgraded HVAC in 2025, upgraded dual glazed windows. Front yard landscape maintenance and water are already included in the HOA. There is also a large front courtyard gated entry with access to the garage plus one assigned parking space directly adjacent to the building. Gate access to nearby hiking and nature trails and nearby Laguna Niguel Regional Park, excellent proximity to shopping, restaurants and entertainment, highly sought after schools, easy access to nearby world class beaches and resorts, and upcoming Laguna Niguel City Center Project is to create a “downtown” environment that features specialty retail, restaurants, office and community-oriented events!
| 2 days ago | Listing first seen on site | |
| 2 days ago | Listing updated with changes from the MLS® |

This information is for your personal, non-commercial use and may not be used for any purpose other than to identify prospective properties you may be interested in purchasing. The display of MLS data is usually deemed reliable but is NOT guaranteed accurate by the MLS. Buyers are responsible for verifying the accuracy of all information and should investigate the data themselves or retain appropriate professionals. Information from sources other than the Listing Agent may have been included in the MLS data. Unless otherwise specified in writing, the Broker/Agent has not and will not verify any information obtained from other sources. The Broker/Agent providing the information contained herein may or may not have been the Listing and/or Selling Agent.
Did you know? You can invite friends and family to your search. They can join your search, rate and discuss listings with you.