Save
Ask
Tour
Hide
Share
$5,688,000
New Listing

514 Westminster
Newport Beach, CA 92663

For Sale|Single Family Residence|Active
4
Beds
6
Total Baths
5
Full Baths
1
Partial Bath
5,152
SqFt
$1,104
/SqFt
2004
Built
Subdivision:
Newport Heights (NEWH)
County:
Orange
Listed by Janet Anderson of Gerald T Henberger, Broker janetandersonrealty@yahoo.com
Call Now: 949-413-7726
Is this the listing for you? We can help make it yours.
949-413-7726
514 Westminster514 Westminster514 Westminster514 Westminster
Save
Ask
Tour
Hide
Share

Mortgage Calculator

Monthly Payment (Est.)

$25,951
Calculator powered by Showcase IDX, a Constellation1 Company. Copyright ©2026 Information is deemed reliable but not guaranteed.

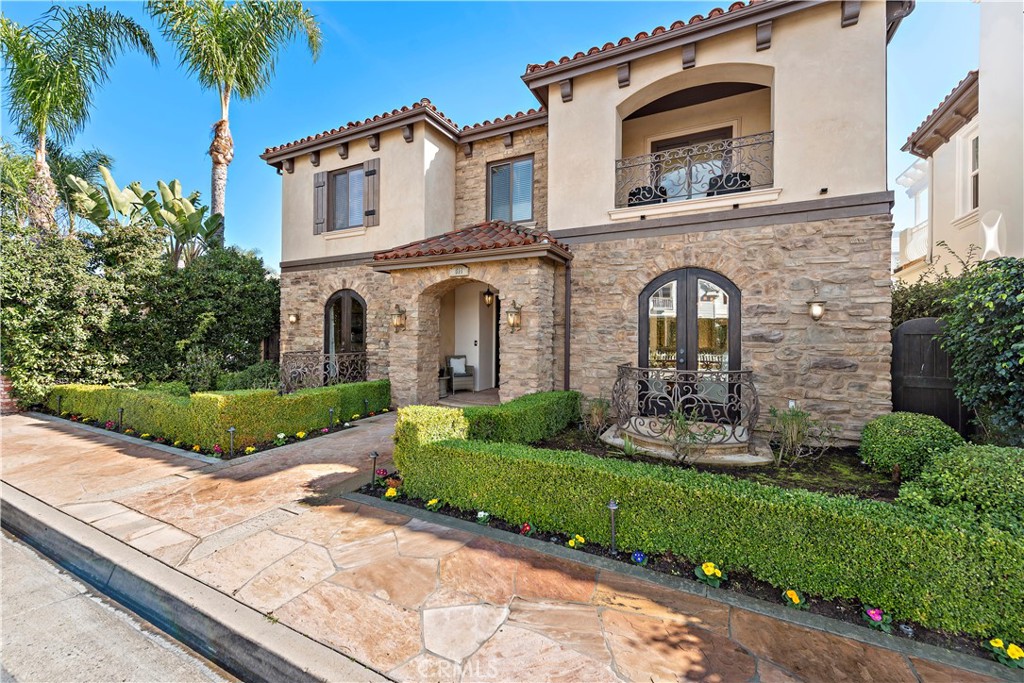
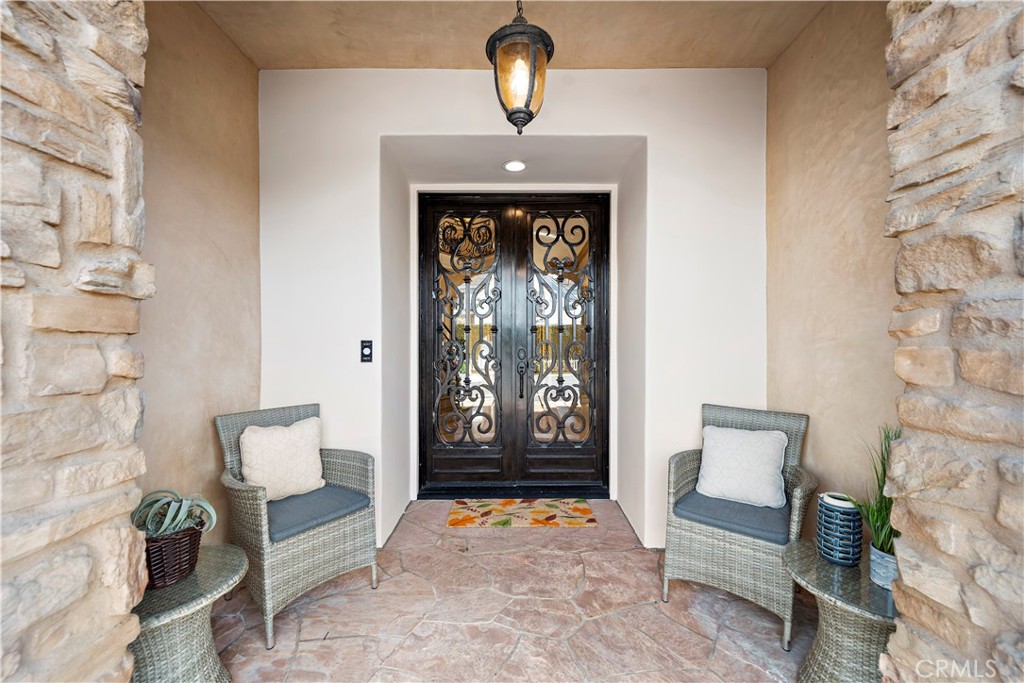
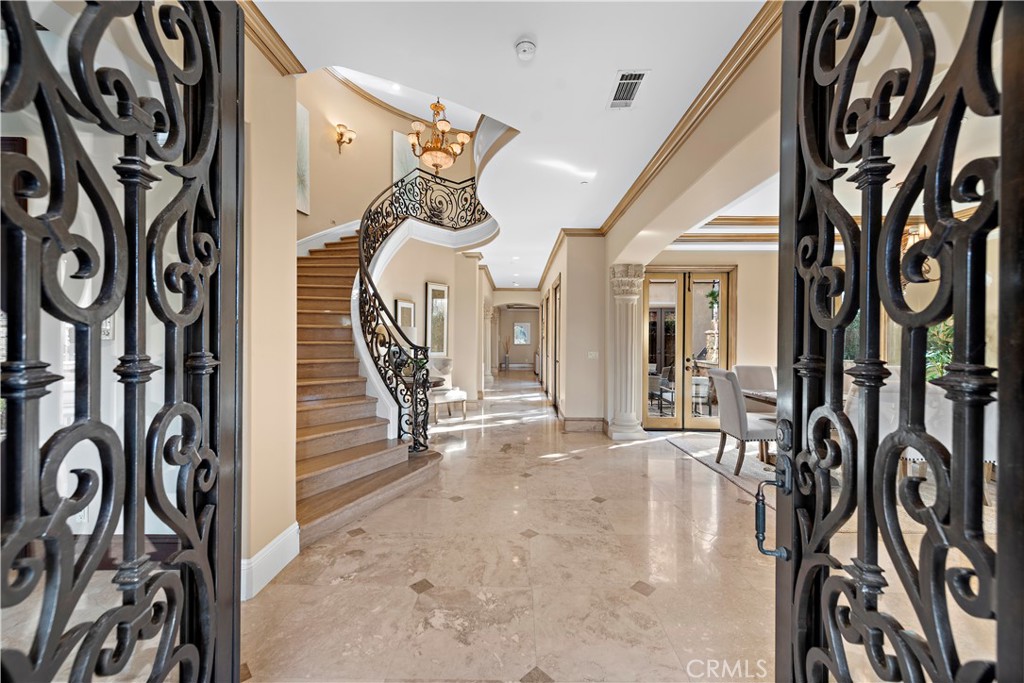
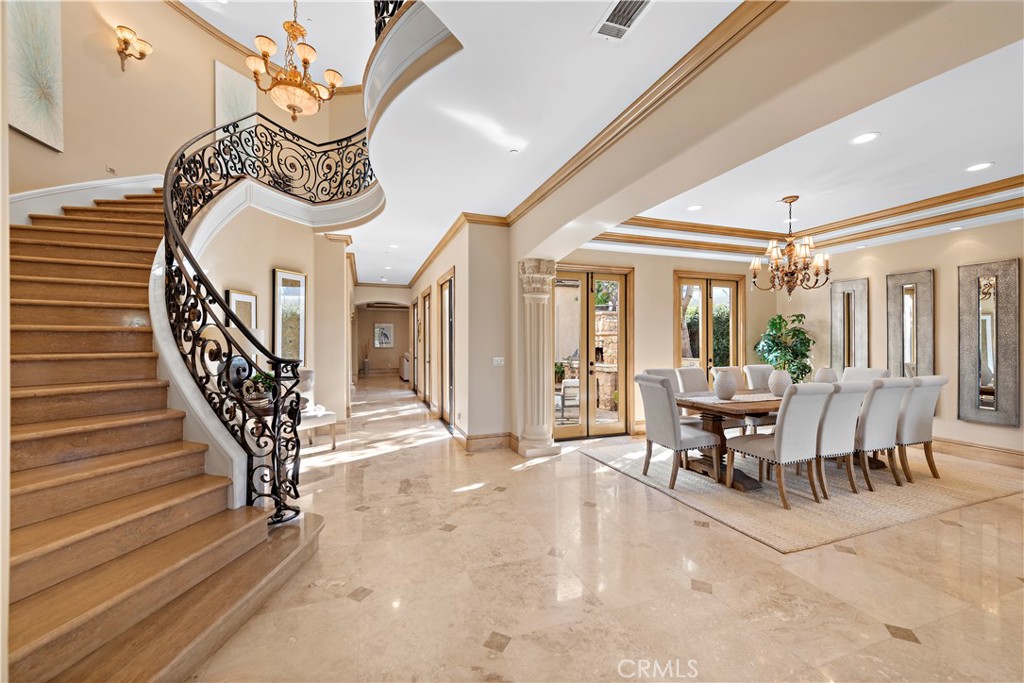
514 Westminster experience sophisticated Mediterranean elegance in this exceptional 5,152 -square foot residence nestled in the coveted Newport Heights neighborhood. This exquisite four-bedroom, five-bathroom home offers soaring ceilings, timeless architectural details, and an effortless blend of luxury and comfort. Designed for exceptional indoor-outdoor living, the private patio is an entertainer's dream, featuring a built -in barbecue, authentic pizza oven, and inviting outdoor seating areas perfect for year round gatherings. The opulent chef's kitchen showcases rich granite countertops, abundant custom cabinetry, premium finishes, and generous workspace, creating the perfect setting for both everyday living and elegant entertaining. A finished three-car garage, along with additional off-street parking for several vehicles, provides exceptional convenience. Ideally located just moments from Newport Beach's renowned beaches, premier shopping, fine dining, and award-winning schools, this extraordinary residence offers the very best of the Newport Heights lifestyle.

Save
Ask
Tour
Hide
Share
Listing Snapshot
Price 
$5,688,000
Days On Site 
0 Days
Bedrooms 
4
Inside Area (SqFt) 
5,152 sqft
Total Baths 
6
Full Baths 
5
Partial Baths 
1
Lot Size 
0.1463 Acres
Year Built 
2004
MLS® Number 
OC26159628
Status 
Active
Property Tax 
N/A
HOA/Condo/Coop Fees 
N/A
Sq Ft Source 
Assessor
Friends & Family
Recent Activity
12 hours agoListing first seen on site
12 hours agoListing updated with changes from the MLS®
General Features
Acres 
0.1463
Attached Garage 
Yes
Garage 
Yes
Garage Spaces 
3
Land Lease 
No
Levels 
Two
Number Of Stories 
2
Parking 
AttachedDirect AccessGarage
Parking Spaces 
3
Property Sub Type 
Single Family Residence
Security 
Security SystemCarbon Monoxide Detector(s)Smoke Detector(s)
Sewer 
Public Sewer
Special Circumstances 
Standard
Style 
Mediterranean
Utilities 
Sewer ConnectedWater Connected
Water Source 
Public
Interior Features
Appliances 
Built-In RangeDouble OvenDishwasherGas OvenGas RangeRefrigeratorVented Exhaust Fan
Cooling 
Central AirZoned
Fireplace 
Yes
Fireplace Features 
Family RoomGasLiving RoomOutsideWood BurningMaster Bedroom
Flooring 
Stone
Heating 
Forced AirZoned
Interior 
Built-in FeaturesCrown MoldingCoffered Ceiling(s)Granite CountersPantryRecessed LightingWalk-In Closet(s)
Laundry Features 
InsideLaundry Room
Main Level Bedrooms 
1
Window Features 
Double Pane Windows
Bathroom 
Features - Stone Counters, Soaking Tub
Bedroom 
Den 
EntryFoyer 
Family Room 
Kitchen 
Features - Granite Counters, Kitchen Island
Other 
Features - Walk-In Closet(s)
Pantry 
Save
Ask
Tour
Hide
Share
Exterior Features
Construction Details 
Stone
Exterior 
Balcony
Patio And Porch 
Patio
Pool Features 
None
Roof 
Tile
Spa Features 
None
View 
None
Waterview 
None
Windows/Doors 
Double Pane Windows
Community Features
Building Access 
1/1
Community Features 
CurbsStreet Lights
MLS Area 
N6 - Newport Heights
School District 
Newport Mesa Unified
Schools
School District
Newport Mesa Unified
Elementary School
Unknown
Middle School
Unknown
High School
Unknown


This information is for your personal, non-commercial use and may not be used for any purpose other than to identify prospective properties you may be interested in purchasing. The display of MLS data is usually deemed reliable but is NOT guaranteed accurate by the MLS. Buyers are responsible for verifying the accuracy of all information and should investigate the data themselves or retain appropriate professionals. Information from sources other than the Listing Agent may have been included in the MLS data. Unless otherwise specified in writing, the Broker/Agent has not and will not verify any information obtained from other sources. The Broker/Agent providing the information contained herein may or may not have been the Listing and/or Selling Agent.

Neighborhood & Commute
Source: Walkscore
Disclosure: Community information and market data powered by Constellation Data Labs. Information is deemed reliable but not guaranteed.
Save
Ask
Tour
Hide
Share