
304 Goldenwest StreetHuntington Beach, CA 92648
Mortgage Calculator
Monthly Payment (Est.)
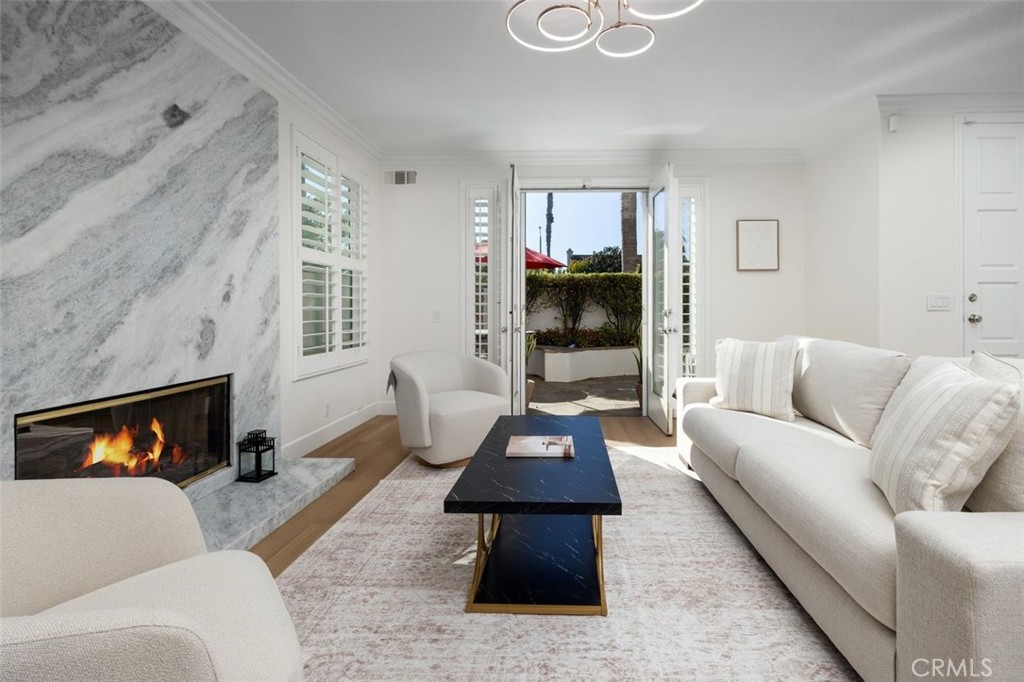
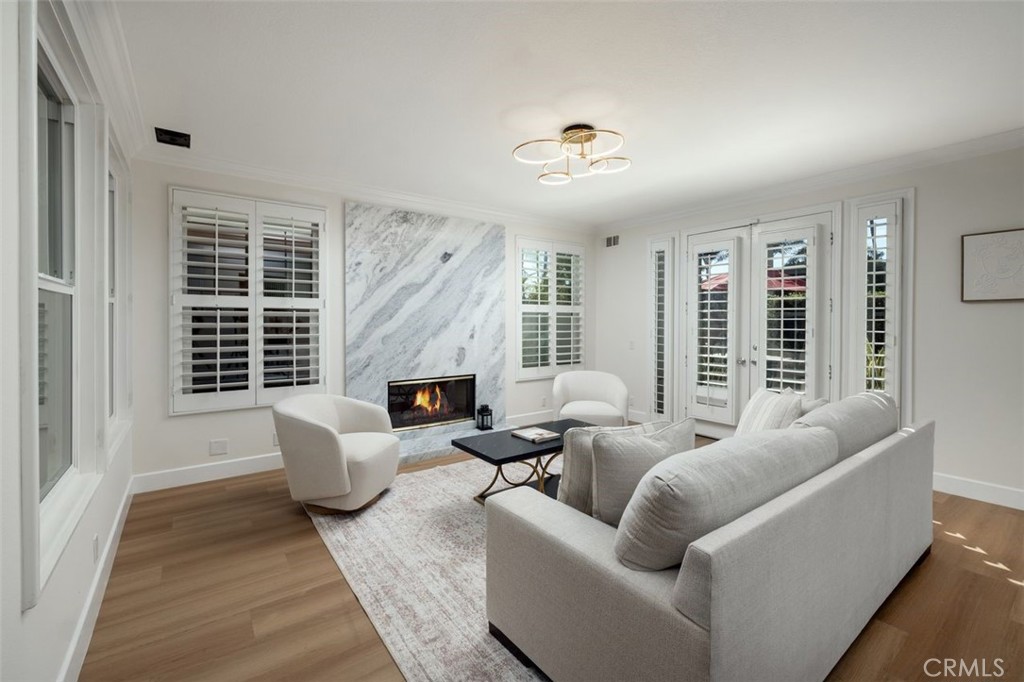
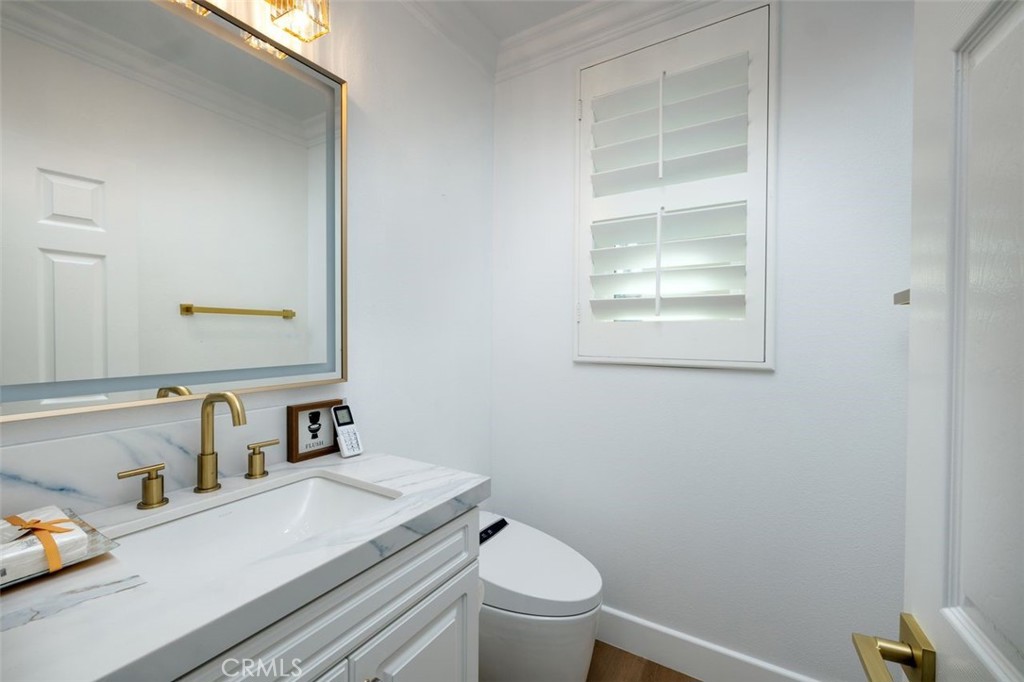
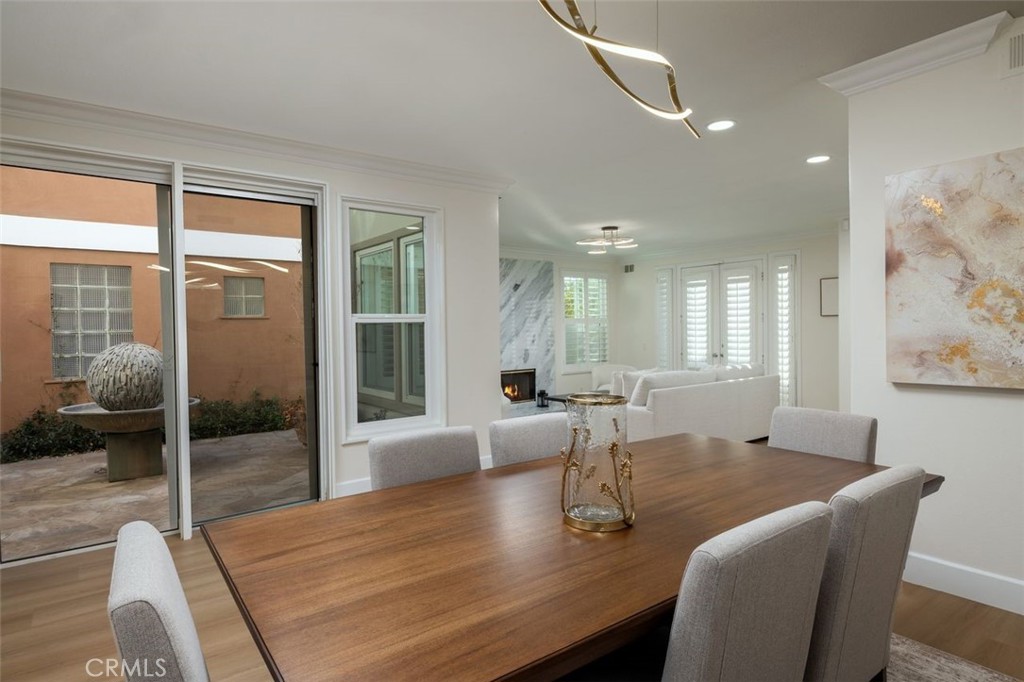
$12,770Set just moments from the sand of one of Southern California's most iconic beaches, this fully remodeled modern residence offers an exceptional blend of sophisticated design and effortless coastal living. Encompassing more than 3,000 square feet, the home features bright, open living spaces, multiple private outdoor areas, and a thoughtfully designed floor plan ideal for both everyday living and entertaining. Offering three bedrooms, four bathrooms, and formal and informal spaces for dining, gathering, working, and relaxing, the interior showcases light oak hardwood flooring, floor-to-ceiling windows, designer lighting, and three fireplaces. A spacious bonus room provides exceptional flexibility and can easily be converted into a fourth bedroom. The beautifully appointed kitchen is designed for entertaining, featuring quartz countertops, conversation seating, high-end appliances, glassed cabinetry, a large walk-in pantry, and an effortless connection to the adjacent family room. The luxurious primary suite serves as a private retreat, complete with a spacious seating area, walk-in wardrobe, private balcony, and a spa-inspired bathroom with a soaking tub. Throughout the home, quality craftsmanship and designer finishes create a refined yet comfortable atmosphere. Designed to embrace Southern California's indoor-outdoor lifestyle, the home features a welcoming front patio with built-in seating, while the private interior courtyard offers a tranquil fountain and a built-in barbecue, creating an inviting setting for outdoor entertaining. An expansive rooftop deck showcases spectacular sunset, Pacific Ocean, and city lights views, providing the perfect place to relax and enjoy the coastal surroundings. Additional highlights include parking for four vehicles, including a two-car garage and two additional off-street parking spaces. Ideally located just moments from renowned dining, boutique shopping, and endless coastal recreation, this exceptional residence offers a rare opportunity to experience the very best of beachside living.
| yesterday | Listing first seen on site | |
| yesterday | Listing updated with changes from the MLS® |

This information is for your personal, non-commercial use and may not be used for any purpose other than to identify prospective properties you may be interested in purchasing. The display of MLS data is usually deemed reliable but is NOT guaranteed accurate by the MLS. Buyers are responsible for verifying the accuracy of all information and should investigate the data themselves or retain appropriate professionals. Information from sources other than the Listing Agent may have been included in the MLS data. Unless otherwise specified in writing, the Broker/Agent has not and will not verify any information obtained from other sources. The Broker/Agent providing the information contained herein may or may not have been the Listing and/or Selling Agent.
Did you know? You can invite friends and family to your search. They can join your search, rate and discuss listings with you.