Save
Ask
Tour
Hide
Share
$1,998,888
2 Days On Site

446 Sonia
Irvine, CA 92618

For Sale|Condominium|Active
4
Beds
5
Total Baths
4
Full Baths
1
Partial Bath
3,222
SqFt
$620
/SqFt
2025
Built
Subdivision:
Lyra at Luna Park
County:
Orange
Listed by Ronnie Hackett of Berkshire Hathaway HomeService Ronnie@RonnieAndCyrena.com
Call Now: 949-413-7726
Is this the listing for you? We can help make it yours.
949-413-7726
Upcoming Open Houses
Sat, Jul 25, 1:00 PM - 4:00 PM
446 Sonia446 Sonia446 Sonia446 Sonia
Save
Ask
Tour
Hide
Share

Mortgage Calculator

Monthly Payment (Est.)

$9,120
Calculator powered by Showcase IDX, a Constellation1 Company. Copyright ©2026 Information is deemed reliable but not guaranteed.

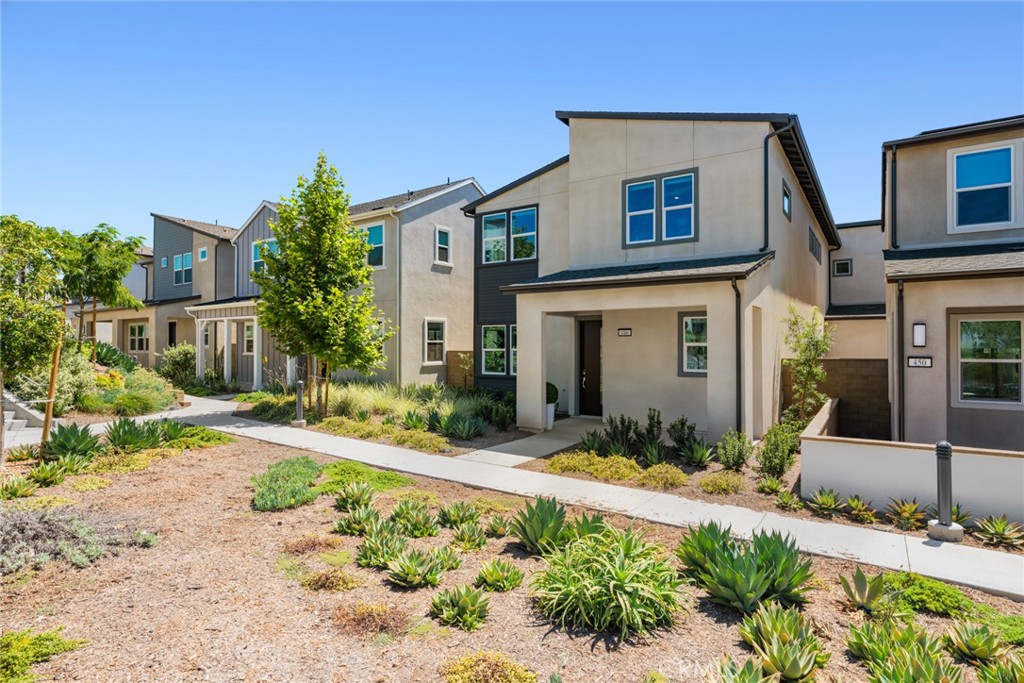
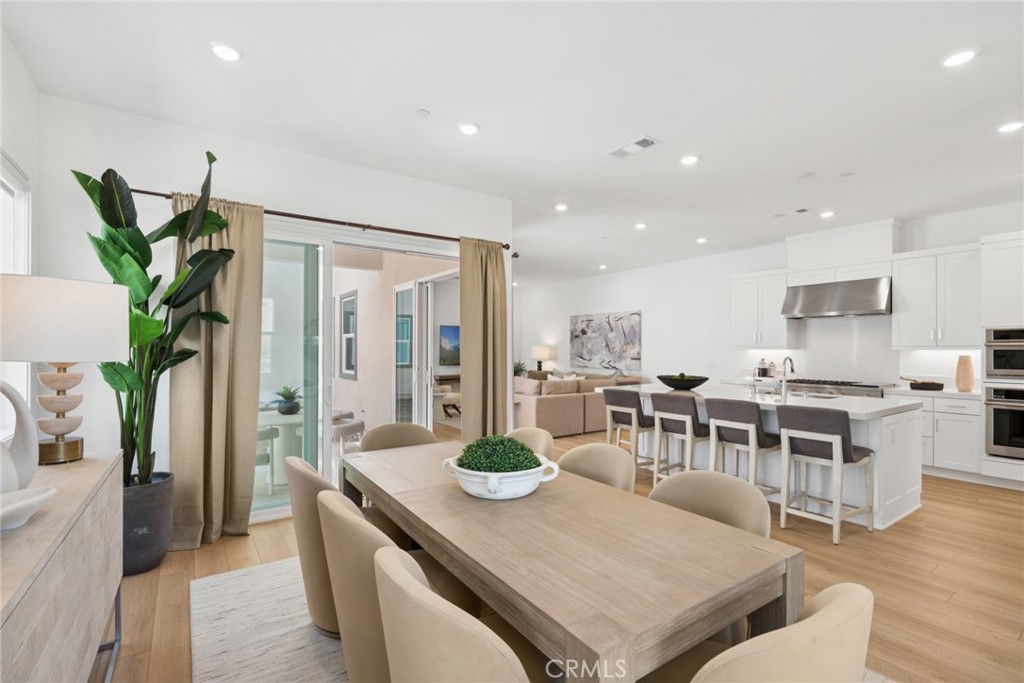
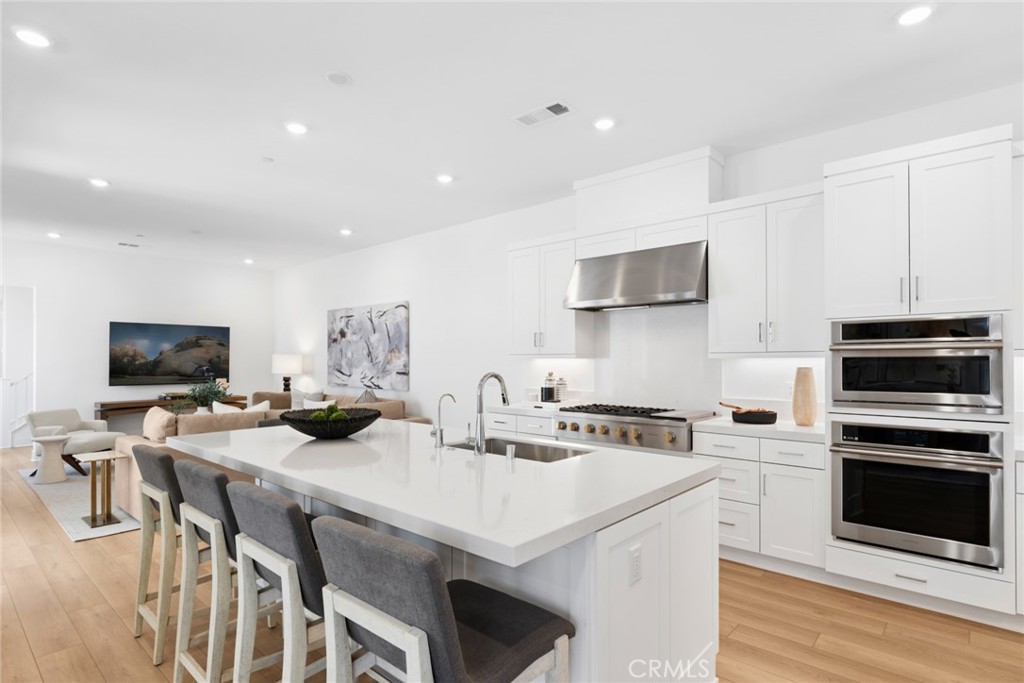
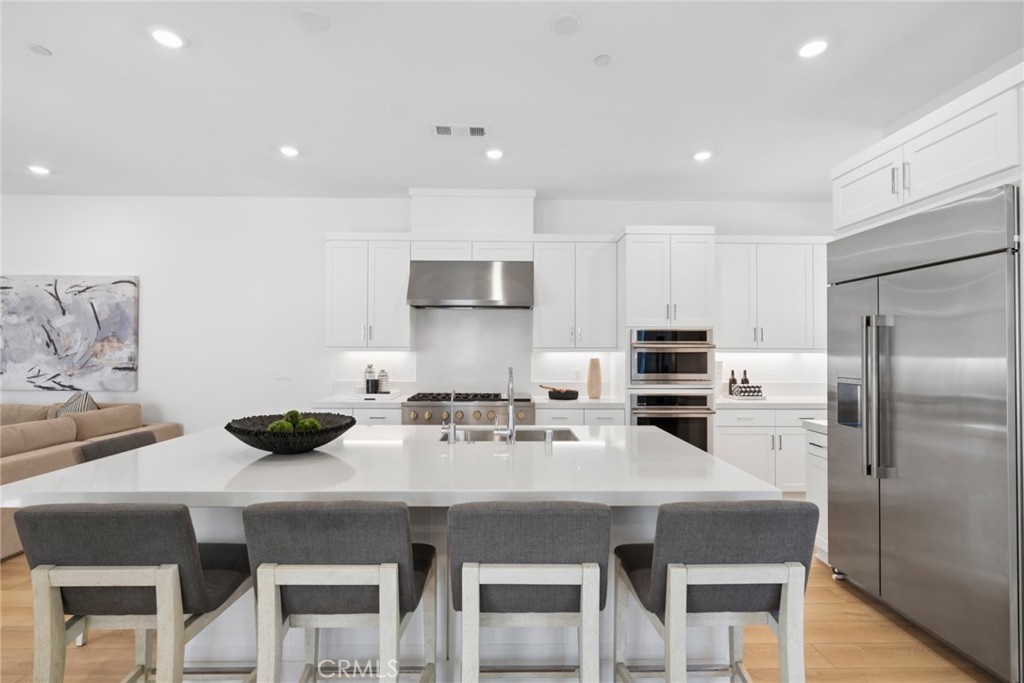
Discover modern elegance in the vibrant Luna Park community of Irvine’s Great Park Neighborhoods. This turnkey TWO-STORY home blends open concept living with private retreats, perfect for families and entertainers. Our Premier “Lyra” Collection Residence 1 at Luna Park was built by Lennar and is designed for privacy & prestige! This FULLY LOADED Retreat offers 4BD (incl. 1 Main Level BD) 4.5BA (incl. 1.5 Main Level BA), a 2nd Floor Loft, a Master Bedroom Retreat, Private Covered Patio, Covered Front Porch, and approximately 3,222 Sq. Ft of Decadent Interior Living Space! The home features Luxury Vinyl Plank Flooring, Upgraded Carpeting, LED Recessed Lighting, Custom Fitted Window Shades + Drapes, White Shaker Door Cabinetry, FULLY PAID OFF Solar Panels, Whole House Water Softener + Water Filtration System, and ATTACHED 2-CAR Garage with TELSA Powerwall! Chef-Inspired Gourmet Kitchen with Quartz Countertops, Backsplash, Expansive Kitchen Island, White Shaker Door Cabinetry, Walk-In Pantry, and ALL Stainless-Steel Appliances (including Built-In Refrigerator)! Enjoy world-class amenities exclusive to Great Park residents -- 5 parks, 3 full court basketball courts, tennis courts (25 courts + championship court) 2 junior Olympic pools, 4 spas, 3 club rooms, BBQ picnic destinations at every park and one greenhouse. Just minutes from dining destinations at the Woodbury Shopping Center, Five Points Amphitheater, Wild Rivers Waterpark, Irvine Spectrum, John Wayne Airport, Kaiser Permanente, and nearby connecting freeways (I-5, 405, 241, 133, & 73)!

Save
Ask
Tour
Hide
Share
Listing Snapshot
Price 
$1,998,888
Days On Site 
2 Days
Bedrooms 
4
Inside Area (SqFt) 
3,222 sqft
Total Baths 
5
Full Baths 
4
Partial Baths 
1
Lot Size 
0.0918 Acres
Year Built 
2025
MLS® Number 
OC26160240
Status 
Active
Property Tax 
N/A
HOA/Condo/Coop Fees 
$260 monthly
Sq Ft Source 
N/A
Friends & Family
Recent Activity
2 days agoListing first seen on site
2 days agoListing updated with changes from the MLS®
General Features
Acres 
0.0918
Attached Garage 
Yes
Disclosures 
CovenantsRestrictionsDisclosureHoaDisclosure
Garage 
Yes
Garage Spaces 
2
Land Lease 
No
Levels 
Two
Number Of Stories 
2
Parking 
AttachedDirect AccessGarage
Parking Spaces 
2
Property Sub Type 
Condominium
Security 
Carbon Monoxide Detector(s)Smoke Detector(s)
Special Circumstances 
Standard
Style 
Traditional
Utilities 
Sewer Connected
Water Source 
Public
Interior Features
Appliances 
Built-In RangeConvection OvenDishwasherFreezerGas CooktopDisposalGas OvenGas RangeIce MakerMicrowaveRefrigeratorRange HoodWater SoftenerTankless Water HeaterWater Purifier
Cooling 
Central Air
Electric 
Photovoltaics Seller Owned
Fireplace Features 
None
Flooring 
CarpetVinyl
Furnished 
Unfurnished
Heating 
Central
Interior 
Breakfast BarBuilt-in FeaturesHigh CeilingsOpen FloorplanPantryRecessed LightingWalk-In Closet(s)
Laundry Features 
Laundry RoomUpper Level
Main Level Bedrooms 
1
Spa 
Yes
Window Features 
Window CoveringsDrapes
Bathroom 
Features - Soaking Tub
Bedroom 
Dining Room 
EntryFoyer 
Family Room 
Kitchen 
Features - Kitchen Island
Laundry 
Loft 
Master Bedroom 
Other 
Features - Walk-In Closet(s)
Pantry 
Save
Ask
Tour
Hide
Share
Exterior Features
Construction Details 
Stucco
Exterior 
LightingRain Gutters
Fencing 
Brick
Lot Features 
Back Yard
Patio And Porch 
PatioPorch
Pool Features 
Association
Roof 
Shingle
Spa 
Yes
View 
None
Waterview 
None
Windows/Doors 
Window CoveringsDrapes
Community Features
Association Amenities 
ClubhouseSport CourtDog ParkMaintenance GroundsBarbecuePicnic AreaPlaygroundPoolSpa/Hot TubTrail(s)
Association Dues 
260
Building Access 
1
Community Features 
CurbsStreet LightsSidewalksPark
Financing Terms Available 
Cash
HOA Fee Frequency 
Monthly
MLS Area 
GP - Great Park
Roads 
Paved
School District 
Saddleback Valley Unified
Schools
School District
Saddleback Valley Unified
Elementary School
Rancho Canada
Middle School
Serrano Intermediate
High School
El Toro


This information is for your personal, non-commercial use and may not be used for any purpose other than to identify prospective properties you may be interested in purchasing. The display of MLS data is usually deemed reliable but is NOT guaranteed accurate by the MLS. Buyers are responsible for verifying the accuracy of all information and should investigate the data themselves or retain appropriate professionals. Information from sources other than the Listing Agent may have been included in the MLS data. Unless otherwise specified in writing, the Broker/Agent has not and will not verify any information obtained from other sources. The Broker/Agent providing the information contained herein may or may not have been the Listing and/or Selling Agent.

Neighborhood & Commute
Source: Walkscore
Disclosure: Community information and market data powered by Constellation Data Labs. Information is deemed reliable but not guaranteed.
Save
Ask
Tour
Hide
Share