Save
Ask
Tour
Hide
Share
$1,400,000
1 Day On Site

25012 Woodridge
Lake Forest, CA 92630

For Sale|Single Family Residence|Active
4
Beds
3
Total Baths
3
Full Baths
2,777
SqFt
$504
/SqFt
1978
Built
Subdivision:
Woods - Baldwin (WB)
County:
Orange
Listed by Sari Echo of Berkshire Hathaway HomeService sariecho@bhhscal.com
Call Now: 949-413-7726
Is this the listing for you? We can help make it yours.
949-413-7726
Upcoming Open Houses
Sat, Jul 25, 12:00 PM - 4:00 PM
25012 Woodridge25012 Woodridge25012 Woodridge25012 Woodridge
Save
Ask
Tour
Hide
Share

Mortgage Calculator

Monthly Payment (Est.)

$6,387
Calculator powered by Showcase IDX, a Constellation1 Company. Copyright ©2026 Information is deemed reliable but not guaranteed.

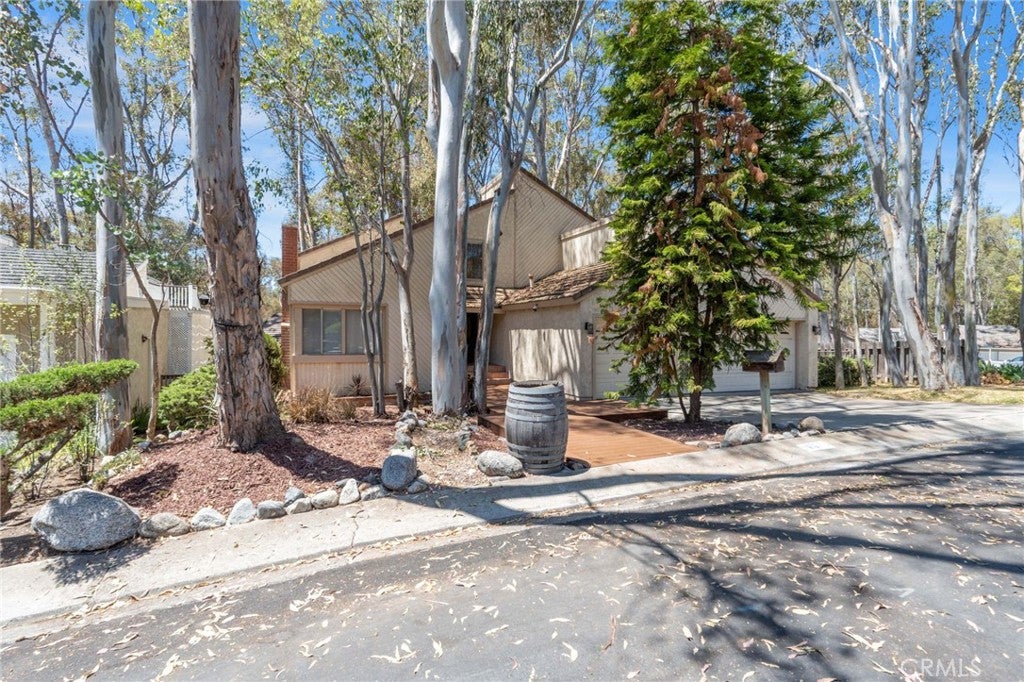
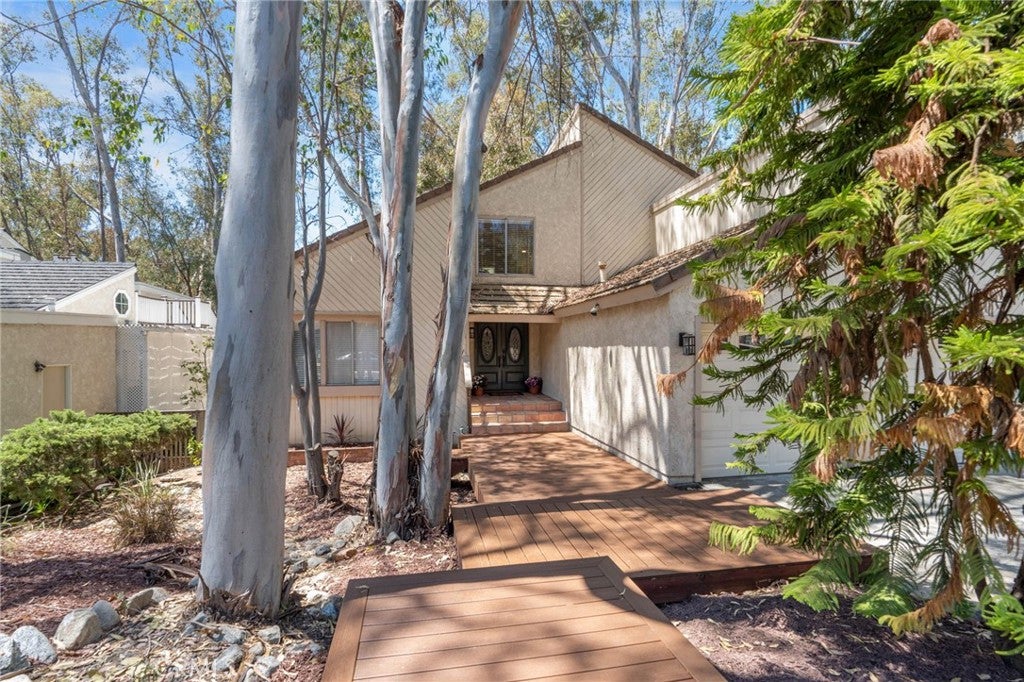
Nestled on a quiet cul-de-sac among mature eucalyptus trees, this beautifully updated home is located in the highly sought-after Woods community of Lake Forest. Offering 2,777 sq. ft. of living space on a 7,200 sq. ft. lot, this 4-bedroom, 3-bath home features vaulted ceilings, a formal living and dining room with a cozy fireplace, a versatile bonus room, and a desirable first-floor bedroom and full bath, ideal for guests or multigenerational living. Recent upgrades include luxury vinyl plank flooring, fresh interior paint, a new front deck, mirrored closet doors, PEX repiping, and a new water heater. The kitchen features upgraded cabinetry, granite countertops, travertine flooring, and stainless steel appliances. Refreshed landscaping creates an inviting outdoor space for entertaining or relaxing. Conveniently located near shopping, dining, and top-rated schools, with low HOA dues and access to the Sun & Sail Club's resort-style amenities, including pools, tennis, pickleball, basketball, sand volleyball, fitness center, lake access, clubhouse, playgrounds, and more. An exceptional opportunity to own in one of Lake Forest's most desirable neighborhoods.

Save
Ask
Tour
Hide
Share
Listing Snapshot
Price 
$1,400,000
Days On Site 
1 Day
Bedrooms 
4
Inside Area (SqFt) 
2,777 sqft
Total Baths 
3
Full Baths 
3
Partial Baths 
N/A
Lot Size 
0.1653 Acres
Year Built 
1978
MLS® Number 
OC26160398
Status 
Active
Property Tax 
N/A
HOA/Condo/Coop Fees 
$240 monthly
Sq Ft Source 
Assessor
Friends & Family
Recent Activity
yesterdayListing first seen on site
yesterdayListing updated with changes from the MLS®
General Features
Acres 
0.1653
Attached Garage 
Yes
Disclosures 
CovenantsRestrictionsDisclosureHoaDisclosure
Garage 
Yes
Garage Spaces 
3
Land Lease 
No
Levels 
Multi/Split
Number Of Stories 
2
Parking 
AttachedConcreteDirect AccessDrivewayGarage Faces FrontGarageGarage Door OpenerSide By Side
Parking Spaces 
3
Property Condition 
Updated/Remodeled
Property Sub Type 
Single Family Residence
Security 
Carbon Monoxide Detector(s)Smoke Detector(s)
Sewer 
Public Sewer
Special Circumstances 
Standard
Utilities 
Electricity ConnectedNatural Gas ConnectedSewer ConnectedWater Connected
Water Source 
Public
Interior Features
Appliances 
DishwasherGas CooktopDisposalMicrowaveRefrigerator
Cooling 
Central Air
Fireplace 
Yes
Fireplace Features 
Living Room
Flooring 
StoneTileVinyl
Heating 
CentralForced Air
Interior 
Ceiling Fan(s)Granite CountersOpen FloorplanRecessed Lighting
Laundry Features 
Washer HookupInsideLaundry Room
Main Level Bedrooms 
1
Spa 
Yes
Bathroom 
Bedroom 
Bonus Room 
EntryFoyer 
Family Room 
Kitchen 
Features - Granite Counters
Laundry 
Living Room 
Master Bathroom 
Master Bedroom 
Save
Ask
Tour
Hide
Share
Exterior Features
Construction Details 
StoneStucco
Lot Features 
Cul-De-Sac
Patio And Porch 
Deck
Pool Features 
Association
Roof 
Composition
Spa 
Yes
View 
Trees/Woods
Waterfront Features 
Lake
Waterview 
Trees/Woods
Community Features
Association Amenities 
Sport CourtBarbecuePlaygroundPoolSpa/Hot TubTennis Court(s)
Association Dues 
240
Building Access 
1
Community Features 
CurbsLakeParkStreet Lights
Financing Terms Available 
CashConventionalRelocation Property
HOA Fee Frequency 
Monthly
MLS Area 
LS - Lake Forest South
School District 
Saddleback Valley Unified
Schools
School District
Saddleback Valley Unified
Elementary School
Santiago
Middle School
Serrano
High School
El Toro


This information is for your personal, non-commercial use and may not be used for any purpose other than to identify prospective properties you may be interested in purchasing. The display of MLS data is usually deemed reliable but is NOT guaranteed accurate by the MLS. Buyers are responsible for verifying the accuracy of all information and should investigate the data themselves or retain appropriate professionals. Information from sources other than the Listing Agent may have been included in the MLS data. Unless otherwise specified in writing, the Broker/Agent has not and will not verify any information obtained from other sources. The Broker/Agent providing the information contained herein may or may not have been the Listing and/or Selling Agent.

Neighborhood & Commute
Source: Walkscore
Disclosure: Community information and market data powered by Constellation Data Labs. Information is deemed reliable but not guaranteed.
Save
Ask
Tour
Hide
Share