Save
Ask
Tour
Hide
Share
$899,000
1 Day On Site

604 White Oaks
Lake Forest, CA 92610

For Sale|Condominium|Active
3
Beds
4
Total Baths
2
Full Baths
2
Partial Baths
1,761
SqFt
$511
/SqFt
2020
Built
Subdivision:
Iron Ridge
County:
Orange
Listed by Amy Mosley of Coldwell Banker Realty amy@amymosley.com
Call Now: 949-413-7726
Is this the listing for you? We can help make it yours.
949-413-7726
Upcoming Open Houses
Sat, Jul 25, 1:00 PM - 3:00 PM
604 White Oaks604 White Oaks604 White Oaks604 White Oaks
Save
Ask
Tour
Hide
Share

Mortgage Calculator

Monthly Payment (Est.)

$4,102
Calculator powered by Showcase IDX, a Constellation1 Company. Copyright ©2026 Information is deemed reliable but not guaranteed.

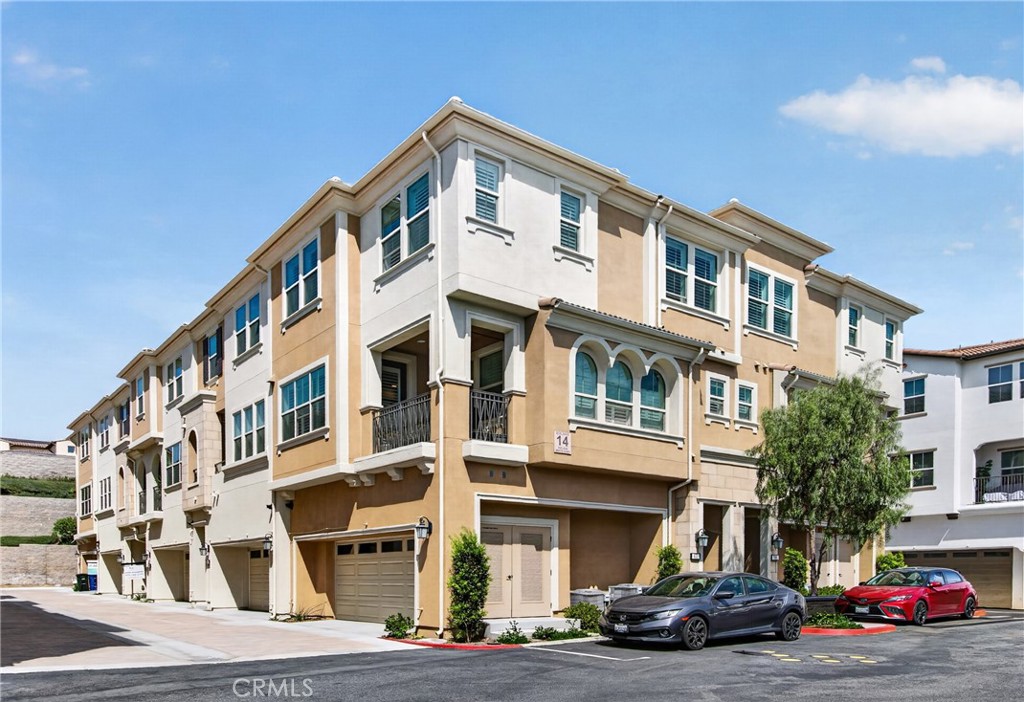
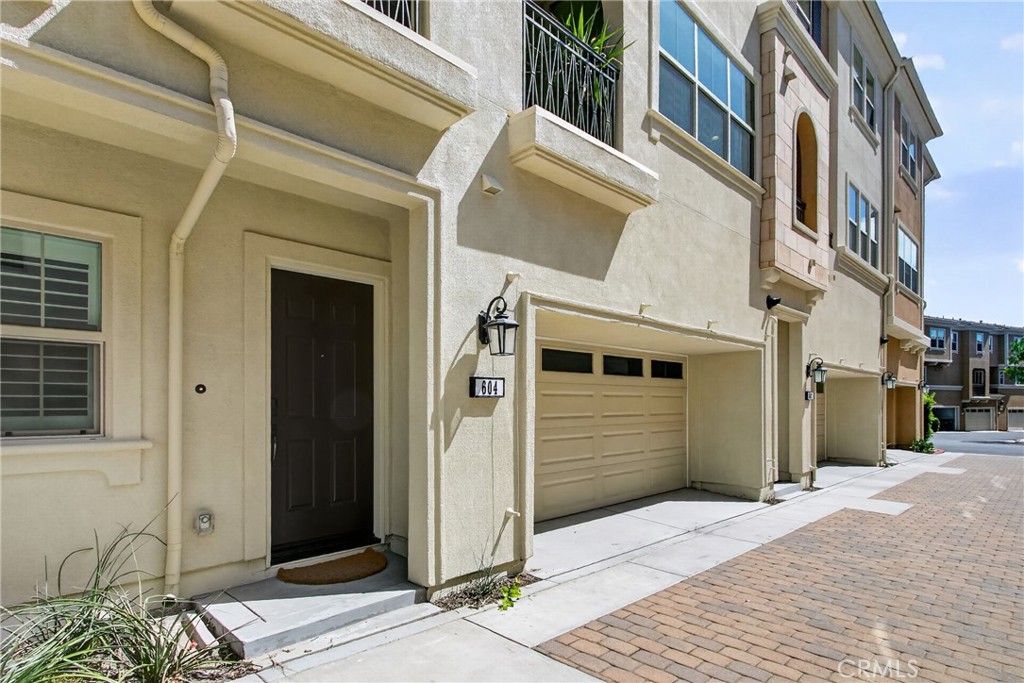
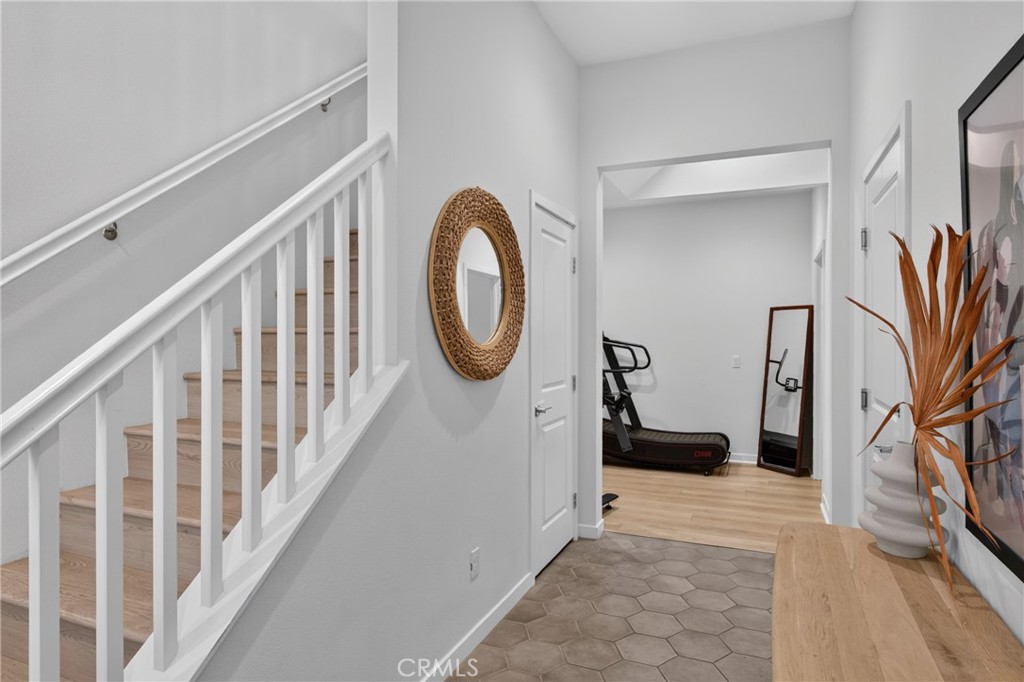
Modern design, thoughtful spaces, and abundant natural light define this exceptional townhome in the gated community of Iron Ridge. The entry level features a flexible den and powder room, offering endless possibilities as a home office, gym, or bonus living area. Designed with entertaining in mind, the open-concept second level blends the living room, dining area, and kitchen into one bright, welcoming space. Cooking is a pleasure in the stunning kitchen featuring quartz countertops, Stainless Steel appliances, Subway Tile backsplash, and a spacious island with breakfast bar seating. Just beyond the dining area, the balcony extends the living space outdoors, offering a wonderful place to enjoy the fresh air or unwind at the end of the day. Plantation Shutters, Luxury Vinyl Plank flooring, and recessed lighting complete the inviting interior. The upper level features a spacious primary suite with a walk-in closet, dual vanities, and a large shower. Two additional bedrooms and a full bath with dual sinks offer ample space. Iron Ridge residents have access to resort-style amenities, including a pool, spa, clubhouse, Pickleball courts, parks, playgrounds, dog parks, barbecue areas, and miles of scenic hiking and biking trails-all with no Mello Roos. Ideally located near Foothill Ranch Town Centre, Whiting Ranch Wilderness Park, shopping, dining, freeways, toll roads, and top-rated schools.

Save
Ask
Tour
Hide
Share
Listing Snapshot
Price 
$899,000
Days On Site 
1 Day
Bedrooms 
3
Inside Area (SqFt) 
1,761 sqft
Total Baths 
4
Full Baths 
2
Partial Baths 
2
Lot Size 
14.032 Acres
Year Built 
2020
MLS® Number 
OC26161005
Status 
Active
Property Tax 
N/A
HOA/Condo/Coop Fees 
$202 monthly
Sq Ft Source 
Assessor
Friends & Family
Recent Activity
yesterdayListing first seen on site
yesterdayListing updated with changes from the MLS®
General Features
Acres 
14.032
Attached Garage 
Yes
Disclosures 
CovenantsRestrictionsDisclosureHoaDisclosure
Garage 
Yes
Garage Spaces 
2
Land Lease 
No
Levels 
Three Or More
Number Of Stories 
3
Parking 
AttachedDirect AccessGarage
Parking Spaces 
2
Property Sub Type 
Condominium
Security 
Carbon Monoxide Detector(s)Gated CommunitySmoke Detector(s)
Sewer 
Public Sewer
Special Circumstances 
Standard
Utilities 
Cable AvailableElectricity AvailableNatural Gas Available
Water Source 
Public
Interior Features
Appliances 
DishwasherDisposalGas RangeMicrowaveTankless Water HeaterWasher/Dryer Stacked
Cooling 
Central AirDualAttic Fan
Fireplace Features 
None
Flooring 
TileVinyl
Heating 
Central
Interior 
Breakfast BarOpen FloorplanRecessed LightingWalk-In Closet(s)
Laundry Features 
Washer HookupGas Dryer HookupLaundry Closet
Spa 
Yes
Window Features 
Plantation Shutters
Bathroom 
Den 
Dining Room 
Kitchen 
Living Room 
Master Bathroom 
Master Bedroom 
Other 
Features - Walk-In Closet(s)
Save
Ask
Tour
Hide
Share
Exterior Features
Construction Details 
Stucco
Patio And Porch 
CoveredDeck
Pool Features 
Association
Spa 
Yes
View 
None
Waterview 
None
Windows/Doors 
Plantation Shutters
Community Features
Association Amenities 
ClubhouseBarbecuePicnic AreaPlaygroundPoolSpa/Hot TubTennis Court(s)Dog Park
Association Dues 
202
Building Access 
1
Community Features 
CurbsParkStreet LightsSidewalksGated
Financing Terms Available 
CashConventional
HOA Fee Frequency 
Monthly
MLS Area 
PH - Portola Hills
School District 
Saddleback Valley Unified
Schools
School District
Saddleback Valley Unified
Elementary School
Portola Hills
Middle School
Serrano
High School
El Toro


This information is for your personal, non-commercial use and may not be used for any purpose other than to identify prospective properties you may be interested in purchasing. The display of MLS data is usually deemed reliable but is NOT guaranteed accurate by the MLS. Buyers are responsible for verifying the accuracy of all information and should investigate the data themselves or retain appropriate professionals. Information from sources other than the Listing Agent may have been included in the MLS data. Unless otherwise specified in writing, the Broker/Agent has not and will not verify any information obtained from other sources. The Broker/Agent providing the information contained herein may or may not have been the Listing and/or Selling Agent.

Neighborhood & Commute
Source: Walkscore
Disclosure: Community information and market data powered by Constellation Data Labs. Information is deemed reliable but not guaranteed.
Save
Ask
Tour
Hide
Share