
1205 Via La MesaSan Clemente, CA 92672
Mortgage Calculator
Monthly Payment (Est.)
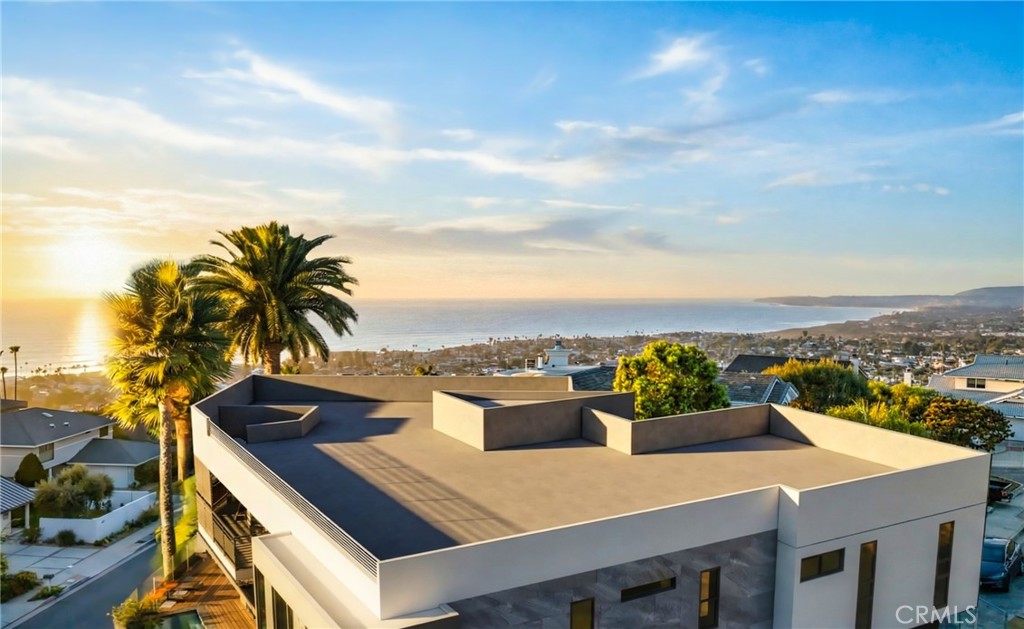
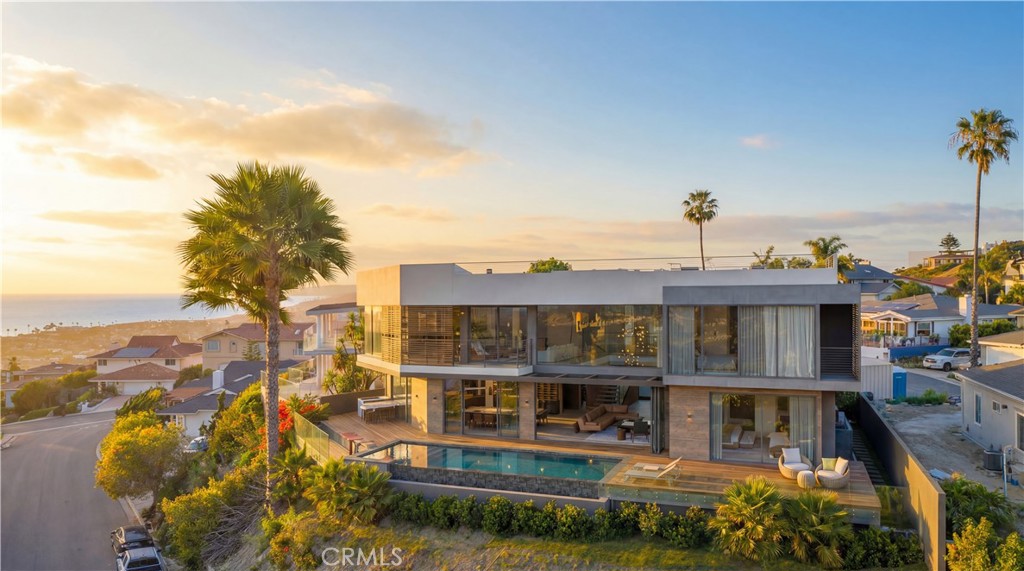
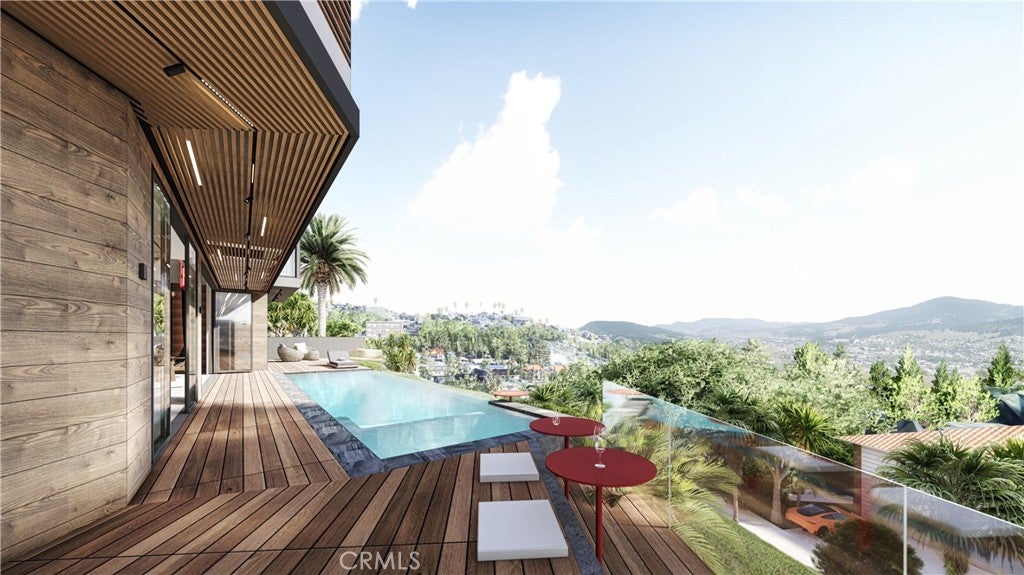
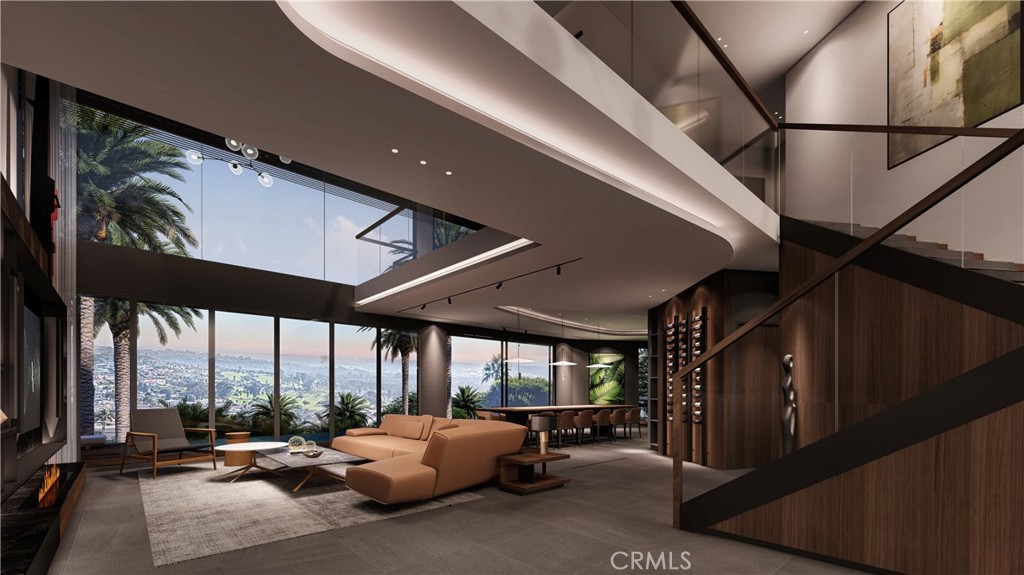
$30,568An exceptional opportunity to own a brand-new custom contemporary coastal estate, perched above the surrounding neighborhood on a quiet cul-de-sac with no HOA, capturing sweeping panoramic views of the Pacific Ocean, coastline, canyon, golf course, city lights, surrounding hillsides, and spectacular sunsets from all three levels. Designed by renowned architect David Le, this approximately 4,400-square-foot residence offers five ensuite bedrooms, a dramatic two-story entry, a wide staircase with a spacious landing and sleek glass railings, soaring ceilings, architectural floor-to-ceiling glass, and LaCantina doors that seamlessly blend indoor and outdoor living while maximizing the home's extraordinary elevated setting and creating the feeling of living above it all. The chef's kitchen features custom cabinetry, a waterfall island, premium Wolf appliances, and designer finishes throughout. Resort-inspired outdoor living is centered around a saltwater infinity-edge pool and spa, expansive entertaining terraces, and an approximately 1,600-square-foot rooftop deck offering an exceptional vantage point to enjoy panoramic ocean, coastline, canyon, golf course, city lights, and sunset views. Designed for effortless indoor-outdoor living and entertaining, every major living space is oriented to capture the home's ever-changing coastal views. Additional features include smart home automation, whole-home surround sound, custom architectural lighting, paid solar, an EV charger, an oversized three-car garage, a deep caisson foundation, energy-efficient construction, and exceptional craftsmanship throughout. Currently in the finish stage, with exterior stucco and interior finish work underway and anticipated completion in October 2026, buyers have a rare opportunity to secure this exceptional residence before completion and, depending on the stage of construction, personalize select designer finishes. A rare opportunity to own one of San Clemente's finest new custom contemporary estates, where exceptional architecture, quality craftsmanship, and an extraordinary elevated coastal setting come together in a truly one-of-a-kind residence.
| 3 hours ago | Listing first seen on site | |
| 10 hours ago | Listing updated with changes from the MLS® |

This information is for your personal, non-commercial use and may not be used for any purpose other than to identify prospective properties you may be interested in purchasing. The display of MLS data is usually deemed reliable but is NOT guaranteed accurate by the MLS. Buyers are responsible for verifying the accuracy of all information and should investigate the data themselves or retain appropriate professionals. Information from sources other than the Listing Agent may have been included in the MLS data. Unless otherwise specified in writing, the Broker/Agent has not and will not verify any information obtained from other sources. The Broker/Agent providing the information contained herein may or may not have been the Listing and/or Selling Agent.
Did you know? You can invite friends and family to your search. They can join your search, rate and discuss listings with you.