
2359 Via Mariposa E CLaguna Woods, CA 92637
Mortgage Calculator
Monthly Payment (Est.)
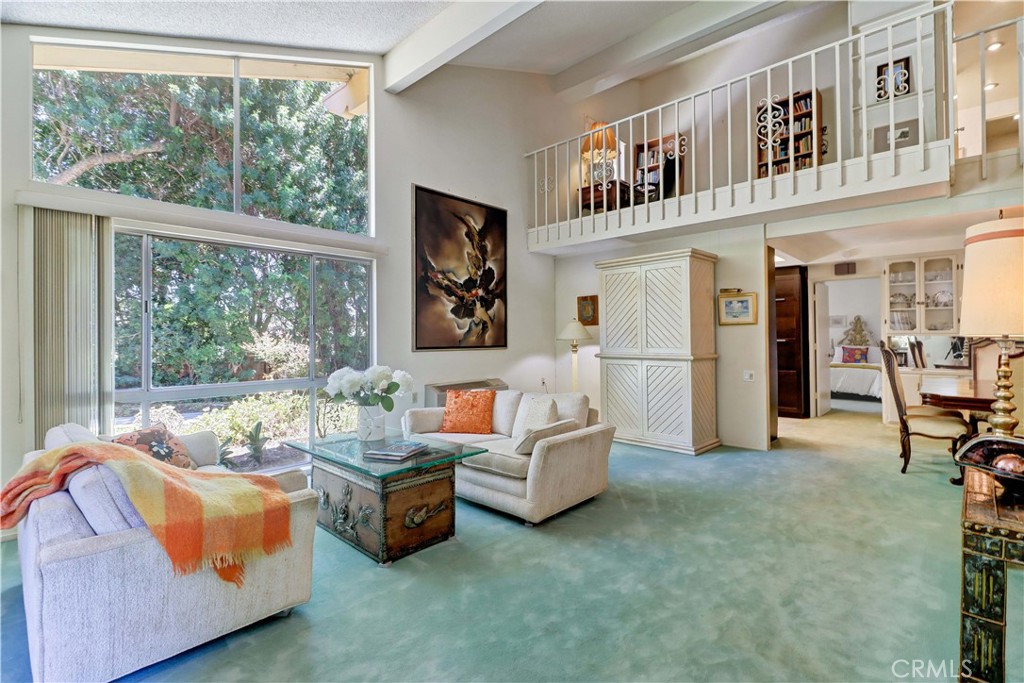
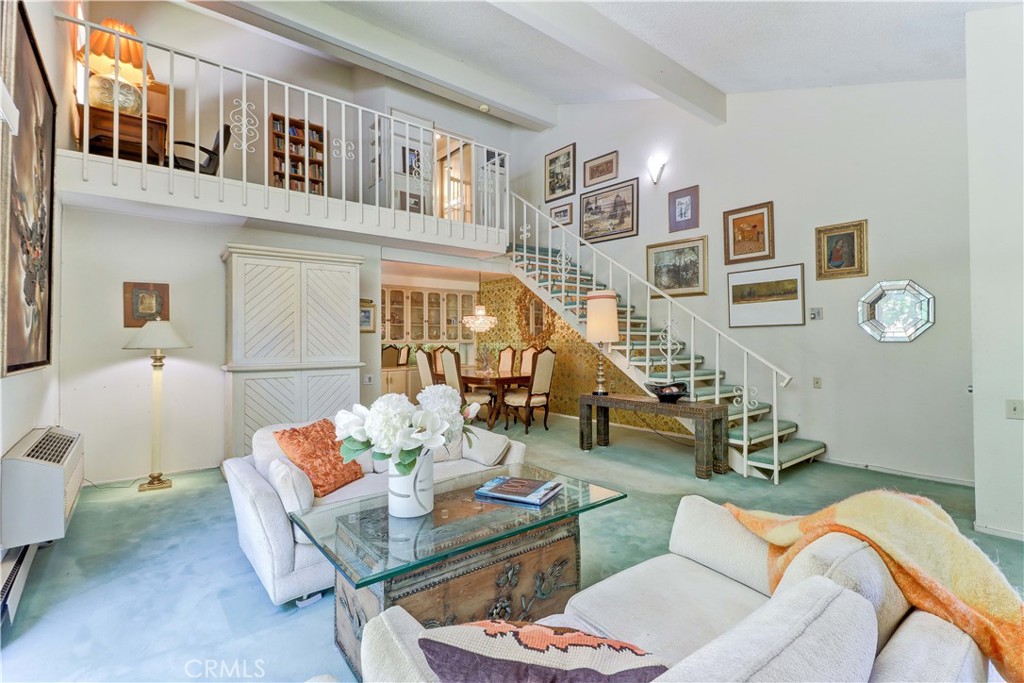
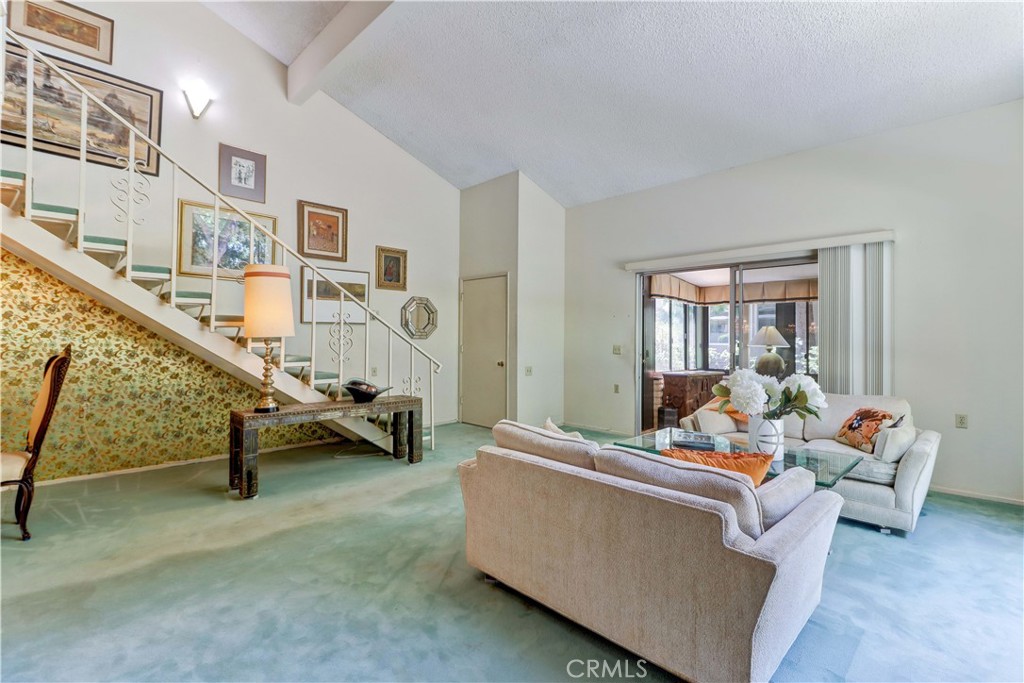
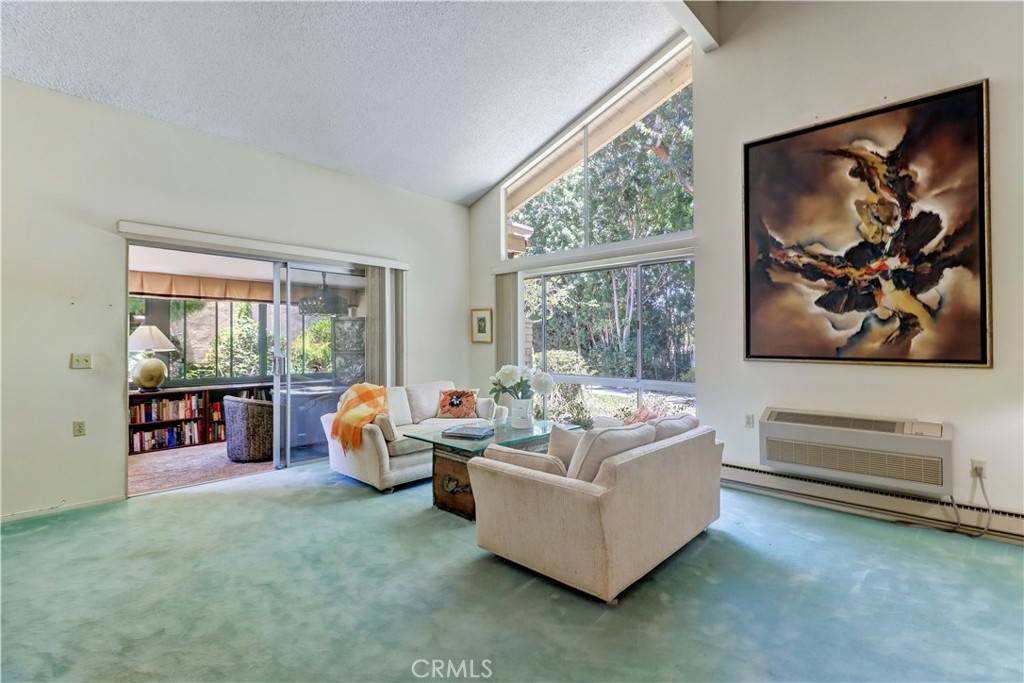
$2,236Experience the spaciousness and flexibility of this popular "New Seville" condo offering more than 1,300 square feet of well designed living space. With a bedroom and bathroom on both the main and upper levels, soaring vaulted ceilings, dramatic floor-to-ceiling windows, and an open loft, it's easy to see why this floor plan is one of Laguna Woods Village's most sought-after designs. As a condominium, this home is eligible for non-warrantable financing, providing an alternative to an all-cash purchase. This property blends remodeled spaces with opportunities to personalize the remaining original areas. An enclosed front patio surrounded by windows creates a bright and usable room. Step inside to the living room filled with natural light from the vaulted windows and enhanced by soaring ceilings that create an open, airy atmosphere. A tall privacy hedge along the side of the home provides a tranquil setting with no neighboring residence directly beside you. The remodeled kitchen features rich dark cabinetry with select glass-front display cabinets, Corian countertops, recessed lighting, and a large picture window above the sink. Adjacent to the kitchen, the spacious dining area easily accommodates a full-size table and includes a built-in buffet for additional storage. The downstairs bedroom offers convenient single-level living and includes a stack washer/dryer along with an adjacent bathroom featuring generous vanity space and a walk-in shower. Upstairs, the loft is ideal as a home office, hobby room, library, exercise area, or cozy retreat. The spacious primary suite enjoys its own private balcony, wall-mounted heating and air conditioning unit for personalized comfort, and an ensuite bathroom with a beautifully tiled custom shower. One of this home's most desirable locations is its close proximity to Clubhouse 4, Laguna Woods Village's renowned creative arts center. Explore pottery, woodworking, lapidary, jewelry making, photography, painting, sewing, quilting, and more - enjoy free classes through Saddleback College Emeritus Institute, open studio hours, and one of the community pools and spa. Beyond your front door awaits the exceptional Laguna Woods Village lifestyle. Residents enjoy two championship golf courses, a 9-hole executive course, 5 swimming pools and spas, 7 clubhouses, tennis and pickleball courts, 3 fitness centers, equestrian center, community transportation, RV parking, gardening centers, performing arts venues & 250+ clubs
| 10 hours ago | Listing first seen on site | |
| 10 hours ago | Listing updated with changes from the MLS® |

This information is for your personal, non-commercial use and may not be used for any purpose other than to identify prospective properties you may be interested in purchasing. The display of MLS data is usually deemed reliable but is NOT guaranteed accurate by the MLS. Buyers are responsible for verifying the accuracy of all information and should investigate the data themselves or retain appropriate professionals. Information from sources other than the Listing Agent may have been included in the MLS data. Unless otherwise specified in writing, the Broker/Agent has not and will not verify any information obtained from other sources. The Broker/Agent providing the information contained herein may or may not have been the Listing and/or Selling Agent.
Did you know? You can invite friends and family to your search. They can join your search, rate and discuss listings with you.