Save
Ask
Tour
Hide
Share
$824,900
3 Days On Site

21121 Calle De Paseo
Lake Forest, CA 92630

For Sale|Townhouse|Active
2
Beds
3
Total Baths
2
Full Baths
1
Partial Bath
1,358
SqFt
$607
/SqFt
1986
Built
Subdivision:
San Remo Villas (SRV)
County:
Orange
Listed by Jin Ro of Regency Real Estate Brokers jin@theroteam.com
Call Now: 949-413-7726
Is this the listing for you? We can help make it yours.
949-413-7726
Upcoming Open Houses
Sat, Sep 12, 11:00 AM - 2:00 PM
Sun, Sep 13, 11:00 AM - 2:00 PM
21121 Calle De Paseo21121 Calle De Paseo21121 Calle De Paseo21121 Calle De Paseo
Save
Ask
Tour
Hide
Share

Mortgage Calculator

Monthly Payment (Est.)

$3,764
Calculator powered by Showcase IDX, a Constellation1 Company. Copyright ©2026 Information is deemed reliable but not guaranteed.

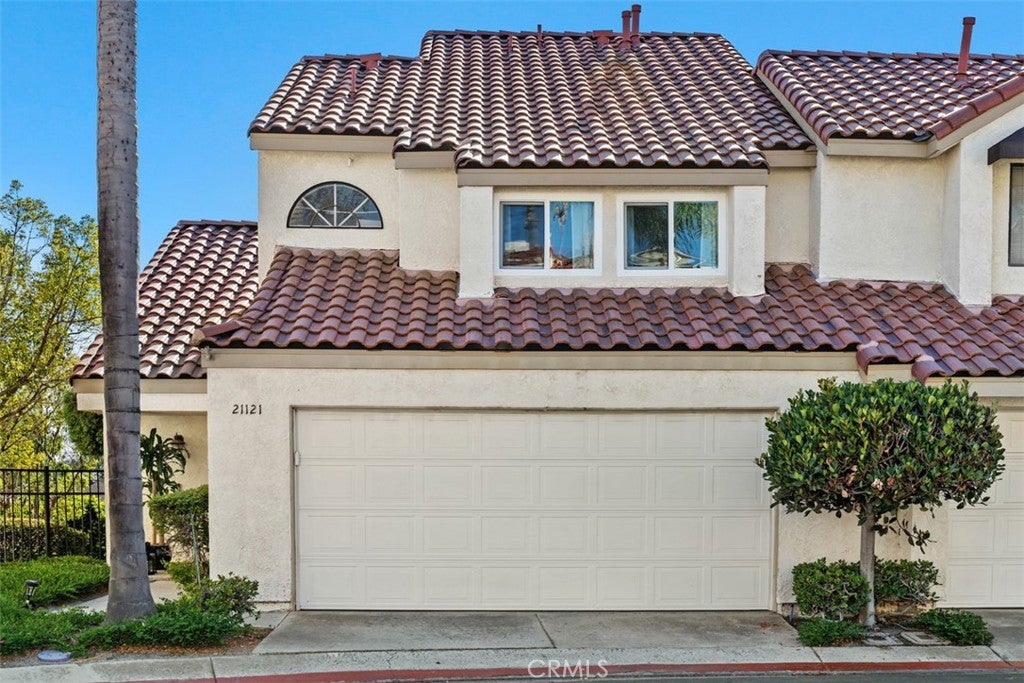
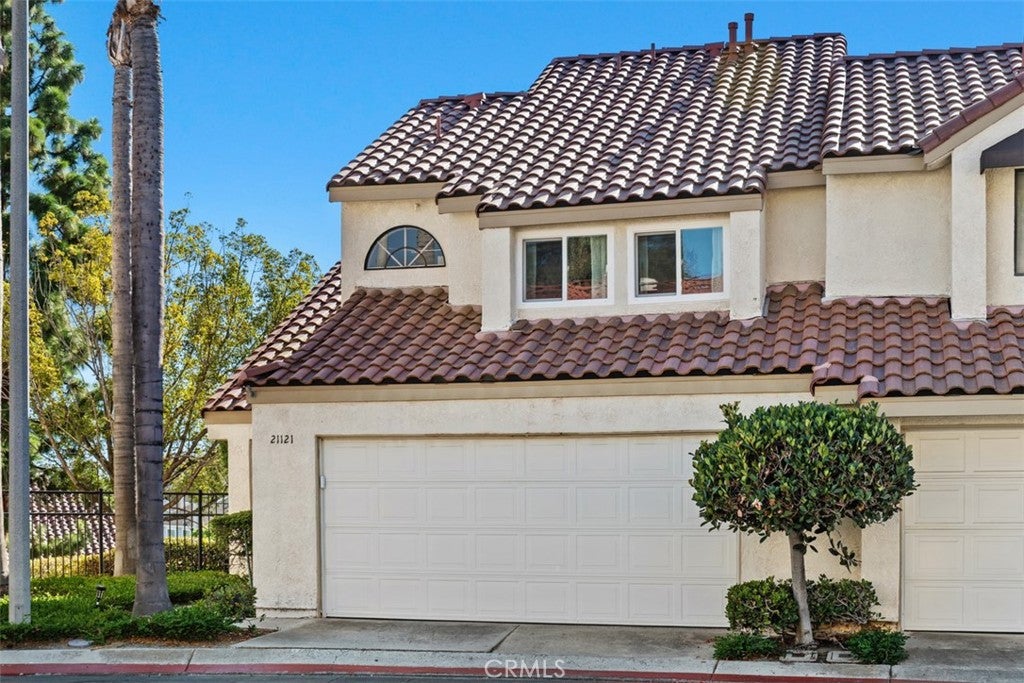
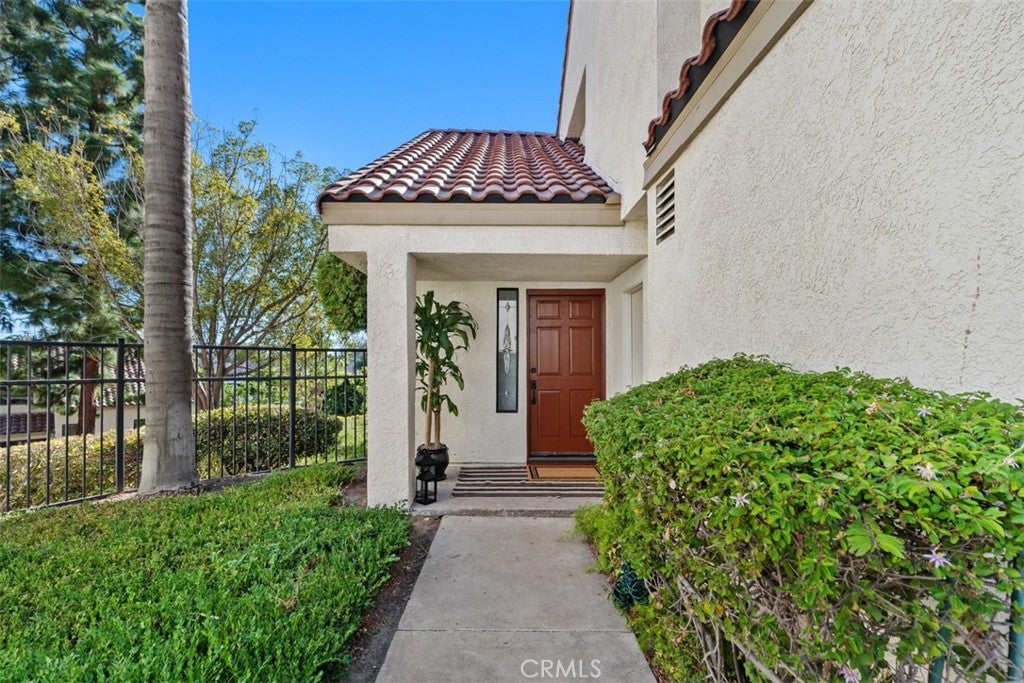
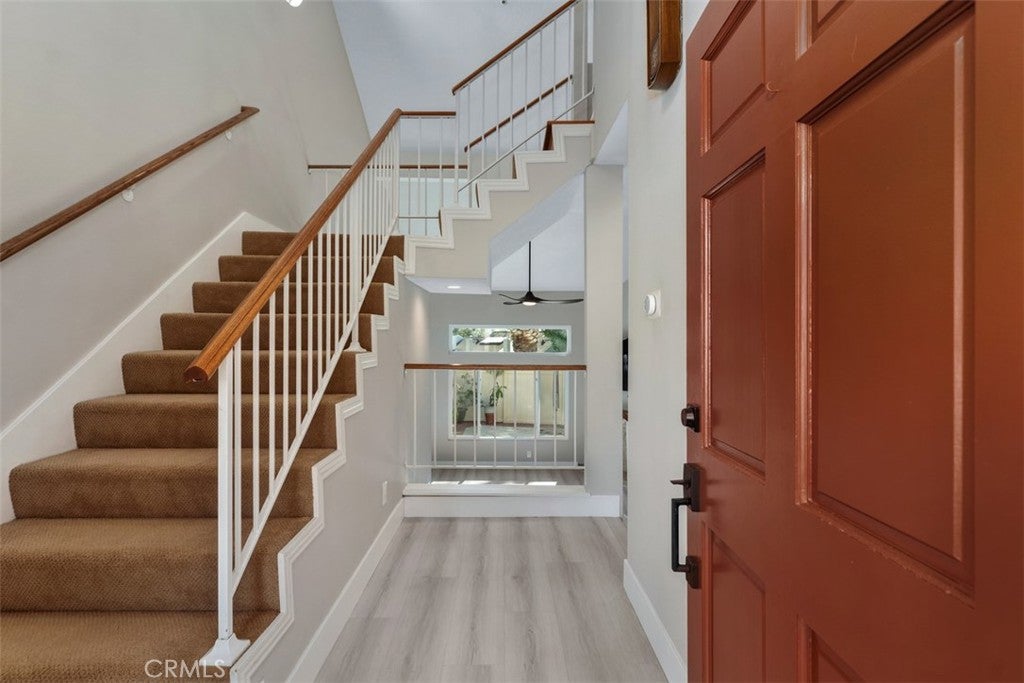
Beautifully updated end-unit townhome in the desirable San Remo community of Lake Forest! Ideally located against a private hillside with no direct rear neighbors, this move-in ready home offers exceptional privacy and an open floor plan with soaring ceilings, abundant natural light, a cozy fireplace, and updated recessed lighting throughout the kitchen, dining area, living room, and stairway. The remodeled kitchen features sleek modern cabinetry, a quartz waterfall peninsula, an induction cooktop, newer stainless steel appliances, and designer finishes. Ceiling fans in the living room and both bedrooms enhance year-round comfort. Upstairs are two spacious bedrooms, including a remodeled primary suite with dual-sink vanity, oversized walk-in shower, and walk-in closet. The secondary bedroom also offers a walk-in closet, and the hall bath has been tastefully updated. Extensive upgrades include brand-new dual-pane windows, fresh interior paint, new interior doors, hardware and faucets throughout, newer water heater, PEX re-piping, and a newer HOA-installed roof. Luxury vinyl plank flooring enhances the main level, with carpet on the stairs and bedrooms. Private backyard, oversized 2-car garage, pool, spa, tennis, pickleball, basketball, and nearby park.

Save
Ask
Tour
Hide
Share
Listing Snapshot
Price 
$824,900
Days On Site 
3 Days
Bedrooms 
2
Inside Area (SqFt) 
1,358 sqft
Total Baths 
3
Full Baths 
2
Partial Baths 
1
Lot Size 
3.1197 Acres
Year Built 
1986
MLS® Number 
OC26187001
Status 
Active
Property Tax 
N/A
HOA/Condo/Coop Fees 
$573 monthly
Sq Ft Source 
Assessor
Friends & Family
Recent Activity
4 days agoListing first seen on site
4 days agoListing updated with changes from the MLS®
General Features
Acres 
3.1197
Attached Garage 
Yes
Disclosures 
CovenantsRestrictionsDisclosureHoaDisclosure
Foundation 
Slab
Garage 
Yes
Garage Spaces 
2
Land Lease 
No
Levels 
Two
Number Of Stories 
2
Parking 
AttachedDirect AccessGarage Faces FrontGarageGarage Door Opener
Parking Spaces 
2
Property Condition 
Updated/Remodeled
Property Sub Type 
Townhouse
Security 
Carbon Monoxide Detector(s)Smoke Detector(s)
Sewer 
Public Sewer
Special Circumstances 
Standard
Style 
Traditional
Utilities 
Cable AvailableElectricity AvailableNatural Gas AvailableSewer AvailableWater Available
Water Source 
Public
Interior Features
Appliances 
DishwasherGas RangeRefrigeratorDryerWasher
Cooling 
Central Air
Fireplace 
Yes
Fireplace Features 
Family RoomGasGas Starter
Flooring 
CarpetVinyl
Heating 
CentralForced Air
Interior 
Breakfast BarWalk-In Closet(s)
Laundry Features 
In Garage
Spa 
Yes
Window Features 
Double Pane Windows
Bathroom 
Bedroom 
Kitchen 
Living Room 
Master Bathroom 
Master Bedroom 
Other 
Features - Walk-In Closet(s)
Save
Ask
Tour
Hide
Share
Exterior Features
Construction Details 
Stucco
Fencing 
Vinyl
Lot Features 
Back Yard
Patio And Porch 
Enclosed
Pool Features 
CommunityAssociation
Roof 
Tile
Spa 
Yes
Spa Features 
Community
View 
Park/Greenbelt
Waterview 
Park/Greenbelt
Windows/Doors 
Double Pane Windows
Community Features
Association Amenities 
Sport CourtInsurancePlaygroundPoolSpa/Hot TubTennis Court(s)Trail(s)
Association Fee 
$528.0
Association Fee Frequency 
Monthly
Additional Association Fee 
$45.0
Additional Association Fee Frequency 
Monthly
Community Features 
CurbsSidewalksPool
MLS Area 
LN - Lake Forest North
School District 
Saddleback Valley Unified
Financing Terms Available 
CashConventionalContract
Building Access 
1
Schools
School District
Saddleback Valley Unified
Elementary School
Rancho Canada
Middle School
Serrano
High School
El Toro


This information is for your personal, non-commercial use and may not be used for any purpose other than to identify prospective properties you may be interested in purchasing. The display of MLS data is usually deemed reliable but is NOT guaranteed accurate by the MLS. Buyers are responsible for verifying the accuracy of all information and should investigate the data themselves or retain appropriate professionals. Information from sources other than the Listing Agent may have been included in the MLS data. Unless otherwise specified in writing, the Broker/Agent has not and will not verify any information obtained from other sources. The Broker/Agent providing the information contained herein may or may not have been the Listing and/or Selling Agent.

Neighborhood & Commute
Source: Walkscore
Disclosure: Community information and market data powered by Constellation Data Labs. Information is deemed reliable but not guaranteed.
Save
Ask
Tour
Hide
Share