Save
Ask
Tour
Hide
Share
$1,349,900
4 Days On Site

22222 CURRANT CREEK
Lake Forest, CA 92630

For Sale|Single Family Residence|Active
4
Beds
3
Total Baths
2
Full Baths
1
Partial Bath
2,449
SqFt
$551
/SqFt
1979
Built
Subdivision:
Creekside (CR)
County:
Orange
Listed by Carrie Parent of OC Homes Realty carrie4homes@yahoo.com
Call Now: 949-413-7726
Is this the listing for you? We can help make it yours.
949-413-7726
22222 CURRANT CREEK22222 CURRANT CREEK22222 CURRANT CREEK22222 CURRANT CREEK
Save
Ask
Tour
Hide
Share

Mortgage Calculator

Monthly Payment (Est.)

$6,159
Calculator powered by Showcase IDX, a Constellation1 Company. Copyright ©2026 Information is deemed reliable but not guaranteed.

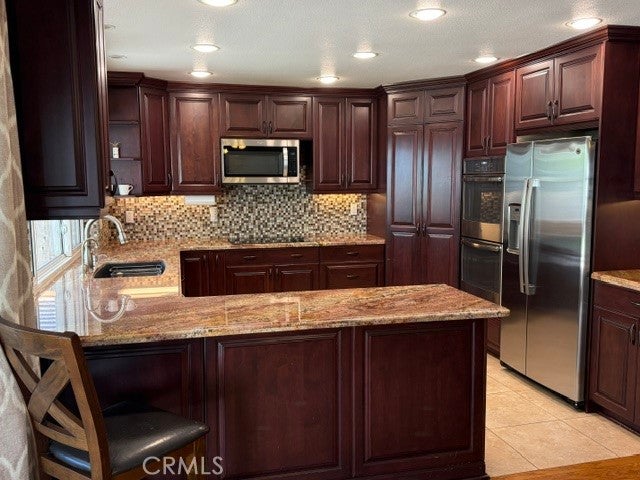
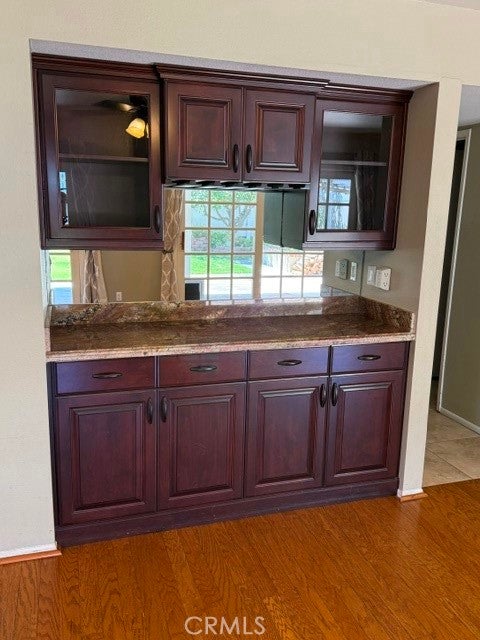
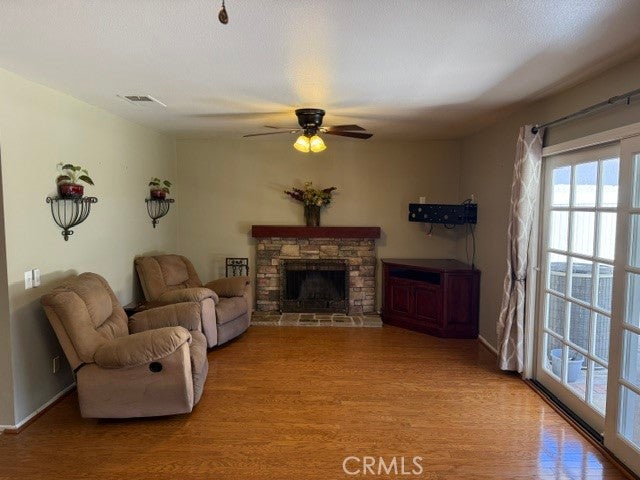
HURRY TO THIS ONE! NO HOA FEES! LOW 1.06% PROPERTY TAX RATE! LOOK AT THE $ PER SQ FT ON THIS UPDATED AND VERY SPACIOUS HOME WITH A UNIQUE FLOOR PLAN WHICH INCLUDES REMODELED KITCHEN WITH GRANITE COUNTERS, FARMHOUSE SINK, DUAL OVENS AND CHERRYWOOD CABINETRY; HUGE FAMILY ROOM INCLUDES TWO SETS OF FRENCH DOORS OFFERING PEACEFUL VIEW TO THE REAR YARD (WHICH BOASTS A GREAT GARDEN INCLUDING MATURE FRUIT PRODUCING FUJI APPLE, MANDARIN ORANGE, PEACH AND LIME TREES PLUS HERB GARDEN OFFERING OREGANO, SAGE, ROSEMARY, THYME, MINT & CHIVES AND VEGETABLES INCLUDE TOMATOES, EGGPLANT, RED JAPANESE AND YELLOW BELL PEPPERS AND A CARROT OR TWO!) PREVIOUS DINING ROOM DESIGN IS CURRENTLY BEING USED AS AN ENCLOSED OFFICE BUT CAN STILL BE A FORMAL DINING ROOM. UPSTAIRS OFFERS AN ENORMOUS PRIMARY SUITE WITH SEVERAL CLOSETS, UPGRADED BATH AREA AND ONE STEP DOWN RETREAT, COMPLETE WITH FIREPLACE! THREE SECONDARY BEDROOMS AND ANOTHER FULL BATH. INSIDE LAUNDRY ROOM INCLUDES WASHER/DRYER. PAID SOLAR, LIGHTWEIGHT CONCRETE ROOF AND REPLACED DUCTING COMPLETE THE BIG TICKET ITEMS. ADDITIONAL UPGRADES INCLUDE RING SYSTEM, CEILING FANS THROUGHOUT, TILE/WOOD FLOORING (NO CARPET), COVERED REAR PATIO & (MOSTLY) VINYL FENCE. ENJOY THE GREAT OUTDOORS AT THE COMMUNITY PARK AND NEARBY CREEK/BIKE PATH OR ENJOY YOUR OWN BUTTERFLY SANCTUARY IN YOUR OWN FRONT YARD!

Save
Ask
Tour
Hide
Share
Listing Snapshot
Price 
$1,349,900
Days On Site 
4 Days
Bedrooms 
4
Inside Area (SqFt) 
2,449 sqft
Total Baths 
3
Full Baths 
2
Partial Baths 
1
Lot Size 
0.1136 Acres
Year Built 
1979
MLS® Number 
OC26194293
Status 
Active
Property Tax 
N/A
HOA/Condo/Coop Fees 
N/A
Sq Ft Source 
Assessor
Friends & Family
Recent Activity
4 days agoListing first seen on site
4 days agoListing updated with changes from the MLS®
General Features
Acres 
0.1136
Attached Garage 
Yes
Disclosures 
CovenantsRestrictionsDisclosure
Foundation 
Slab
Garage 
Yes
Garage Spaces 
2
Land Lease 
No
Levels 
Two
Number Of Stories 
2
Parking 
AttachedConcreteDirect AccessDrivewayGarage Faces FrontGarageGarage Door OpenerOn Street
Parking Spaces 
2
Property Condition 
Updated/Remodeled
Property Sub Type 
Single Family Residence
Security 
Smoke Detector(s)
Sewer 
Public Sewer
Special Circumstances 
Standard
Style 
Spanish
Utilities 
Cable AvailableElectricity ConnectedNatural Gas ConnectedPhone AvailableSewer ConnectedUnderground UtilitiesWater Connected
Water Source 
Public
Zoning 
R1
Interior Features
Appliances 
Built-In RangeDishwasherDisposalMicrowaveRefrigeratorRange HoodSelf Cleaning OvenVented Exhaust FanWater HeaterDryerWasher
Cooling 
Central Air
Electric 
Photovoltaics Seller Owned
Fireplace 
Yes
Fireplace Features 
Family RoomGas StarterMaster Bedroom
Flooring 
LaminateWood
Heating 
Central
Interior 
Cathedral Ceiling(s)Granite CountersOpen FloorplanPantryWalk-In Closet(s)
Laundry Features 
InsideLaundry RoomSee Remarks
Window Features 
Window CoveringsBlindsDouble Pane WindowsDrapesScreens
Bathroom 
Features - Granite Counters
Bedroom 
EntryFoyer 
Family Room 
Kitchen 
Features - Granite Counters
Laundry 
Living Room 
Master Bedroom 
Other 
Features - Walk-In Closet(s)
Save
Ask
Tour
Hide
Share
Exterior Features
Construction Details 
Stucco
Exterior 
Garden
Fencing 
VinylWood
Lot Features 
Back YardFront YardGardenLandscapedLevelNear Public Transit
Patio And Porch 
Covered
Pool Features 
None
Roof 
Concrete
Spa Features 
None
View 
None
Waterview 
None
Windows/Doors 
Window CoveringsBlindsDouble Pane WindowsDrapesScreens
Community Features
Community Features 
Park
MLS Area 
LN - Lake Forest North
School District 
Saddleback Valley Unified
Financing Terms Available 
CashConventionalFHAVA Loan
Building Access 
FRONT
Schools
School District
Saddleback Valley Unified
Elementary School
Glen Yermo
Middle School
Serrano Intermediate
High School
El Toro


This information is for your personal, non-commercial use and may not be used for any purpose other than to identify prospective properties you may be interested in purchasing. The display of MLS data is usually deemed reliable but is NOT guaranteed accurate by the MLS. Buyers are responsible for verifying the accuracy of all information and should investigate the data themselves or retain appropriate professionals. Information from sources other than the Listing Agent may have been included in the MLS data. Unless otherwise specified in writing, the Broker/Agent has not and will not verify any information obtained from other sources. The Broker/Agent providing the information contained herein may or may not have been the Listing and/or Selling Agent.

Neighborhood & Commute
Source: Walkscore
Disclosure: Community information and market data powered by Constellation Data Labs. Information is deemed reliable but not guaranteed.
Save
Ask
Tour
Hide
Share