
25376 Terreno DrMission Viejo, CA 92691
Mortgage Calculator
Monthly Payment (Est.)
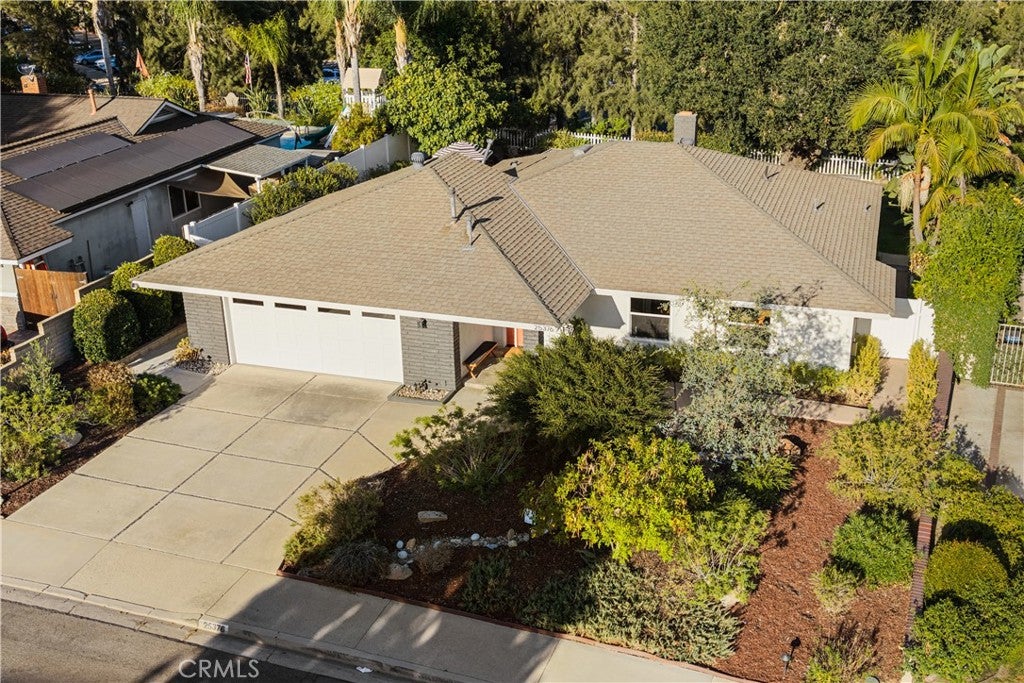
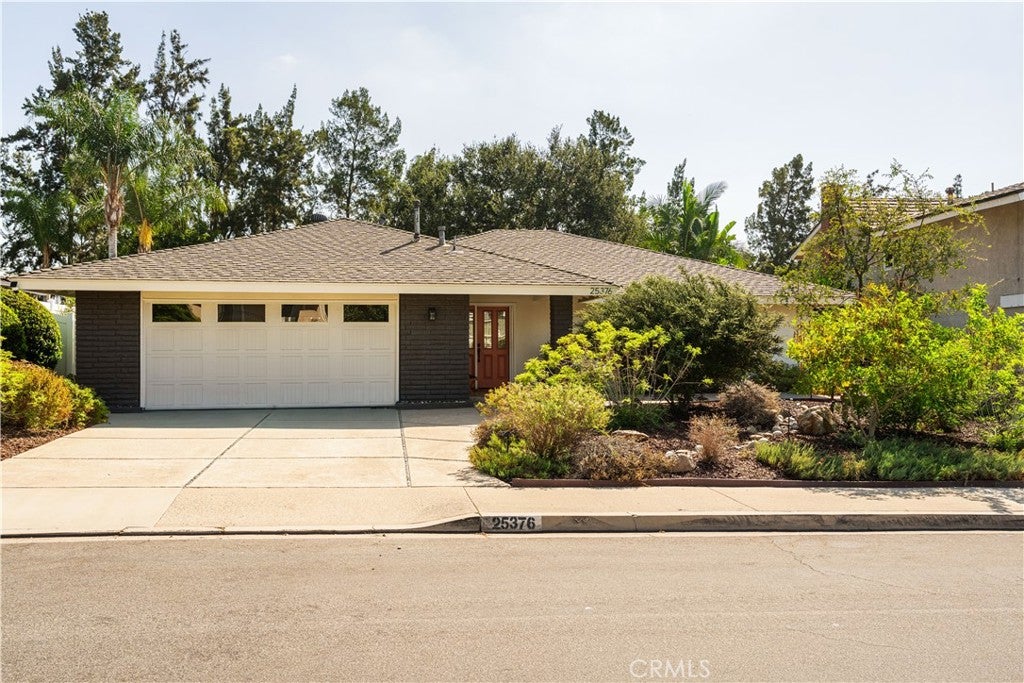
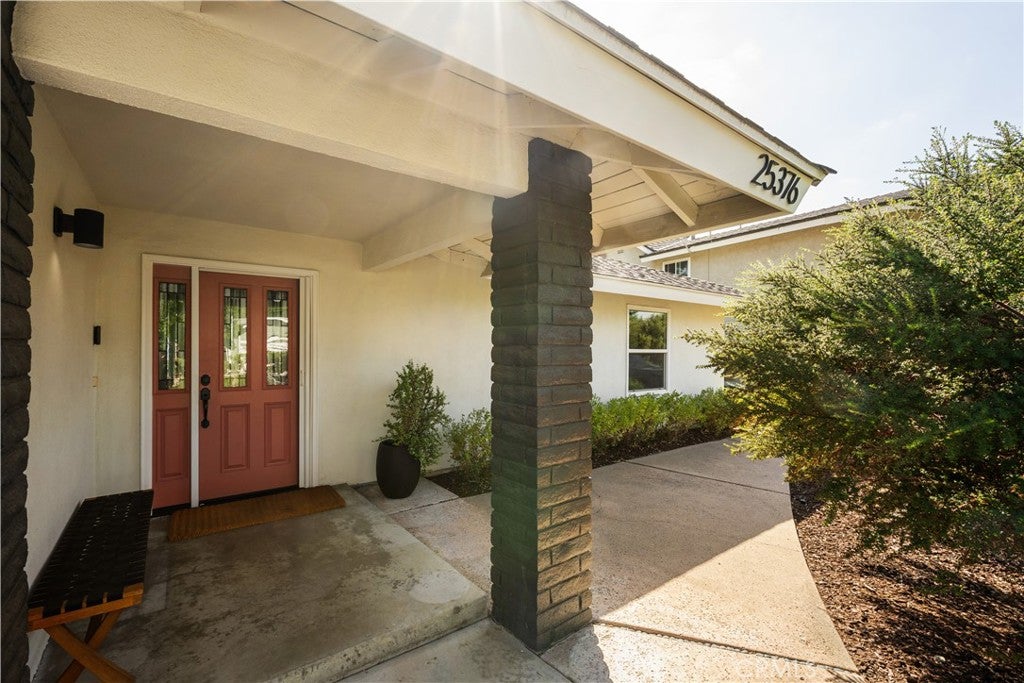
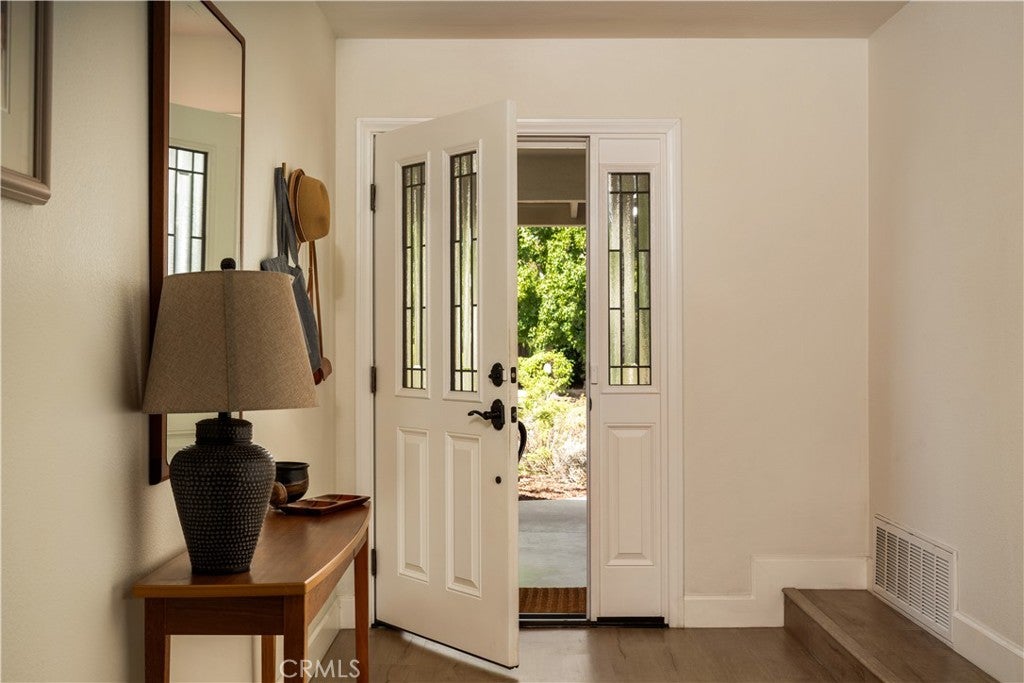
$6,159Behind a refined exterior and a native garden that changes with the seasons sits one of Mission Viejo's most thoughtfully reimagined homes. Not a cosmetic refresh, but a full transformation inside and out, executed with the restraint and material quality of a custom build. The backyard faces east, and that orientation is the design's quiet centerpiece. Morning light filters through the canopy and spills into the rear living spaces. Dual pane windows frame the view, stone and laminate flooring run underfoot, and ceiling fans turn in every bedroom and the living room. A whole house attic fan, smart thermostat, freshly cleaned air ducts, and new interior and exterior paint mean the systems are as current as the finishes. The kitchen was built for those who cook with intention. Premium counters, updated fixtures, an expansive island with breakfast bar seating, and a stainless appliance suite including a gas range, hood, oven, dishwasher, and refrigerator. It opens to a generous eat in dining area, where a western redbud blooms outside the window each spring. Both bathrooms have been rebuilt, including a primary ensuite with dual vanities and updated fixtures, and a hall bath finished with a floating vanity and modern hardware. The grounds are the real achievement. An insulated, weight bearing covered patio runs the length of the home, finished with three ceiling fans, dimmable recessed lighting, and wiring for outdoor living. Decomposed granite pathways wind through water efficient native California plantings, a statement oak, yellow bell trees, a mature fig, and a passion fruit vine. A Rachio wireless irrigation system with dedicated drip and spray zones keeps it all on plan, and landscape lighting front and back runs on a timer. A fenced garden, dog run, and storage complete the setting. The finished garage carries the same standard, with epoxy flooring and interior access to a finished attic. Central heat and air.
| yesterday | Listing first seen on site | |
| yesterday | Listing updated with changes from the MLS® |

This information is for your personal, non-commercial use and may not be used for any purpose other than to identify prospective properties you may be interested in purchasing. The display of MLS data is usually deemed reliable but is NOT guaranteed accurate by the MLS. Buyers are responsible for verifying the accuracy of all information and should investigate the data themselves or retain appropriate professionals. Information from sources other than the Listing Agent may have been included in the MLS data. Unless otherwise specified in writing, the Broker/Agent has not and will not verify any information obtained from other sources. The Broker/Agent providing the information contained herein may or may not have been the Listing and/or Selling Agent.
Did you know? You can invite friends and family to your search. They can join your search, rate and discuss listings with you.