Save
Ask
Tour
Hide
Share
$2,590,000
New Listing

9112 Playa Drive
Huntington Beach, CA 92646

For Sale|Single Family Residence|Active
4
Beds
3
Total Baths
3
Full Baths
2,545
SqFt
$1,018
/SqFt
1963
Built
Subdivision:
Newport West (NEWP)
County:
Orange
Listed by Emmett Dalton of Dalton Real Estate EmailOnly@FlatFeeBroker.com
Call Now: 949-413-7726
Is this the listing for you? We can help make it yours.
949-413-7726
9112 Playa Drive9112 Playa Drive9112 Playa Drive9112 Playa Drive
Save
Ask
Tour
Hide
Share

Mortgage Calculator

Monthly Payment (Est.)

$11,817
Calculator powered by Showcase IDX, a Constellation1 Company. Copyright ©2026 Information is deemed reliable but not guaranteed.

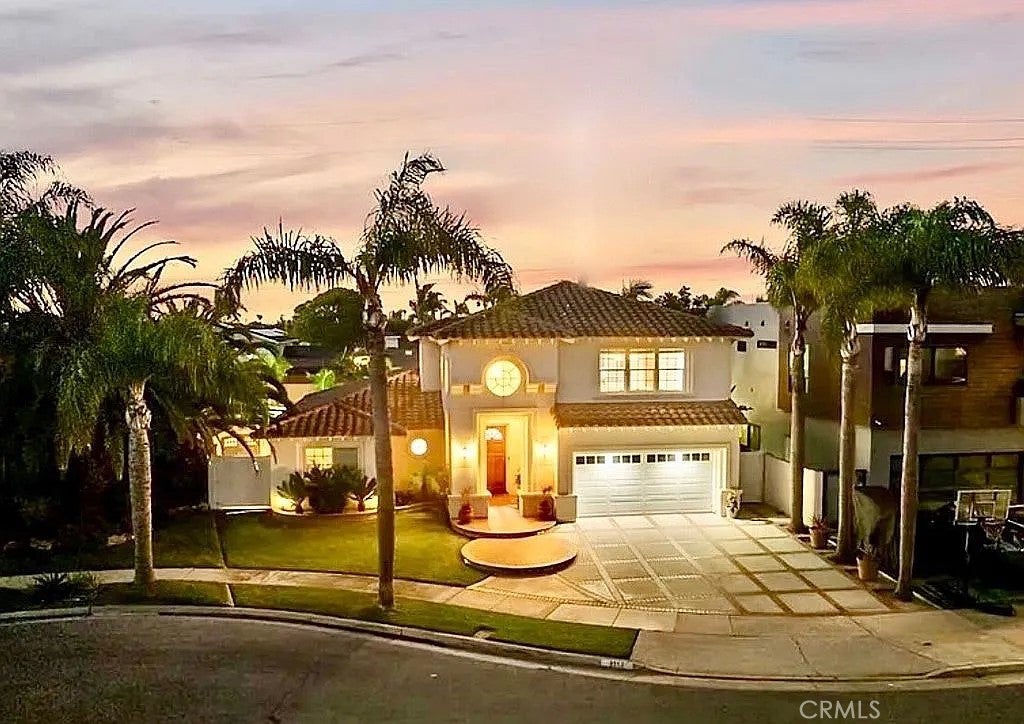
Location, Location, Location. Newly Refurbished . Walk to the beach and come home to your sparkling pool and spa. This stunning home has all 4 bedrooms downstairs with a total of 3 bathrooms. It was designed by Renowned Architect Michael Tekstra completed in 2000 and refurbished in 2026. This open spacious floor plan features an Elegant Formal Entry with a beautiful circular staircase leading into a gorgeous living room with a formal dining room with coffered ceilings and lots of recessed lighting. Upstairs a huge family room with entertainment center, wet bar and a Peek - A -Boo Ocean View. Custom Maple Cabinets with beautiful granite countertops throughout the home. New carpet and freshly painted interior and exterior. Central Vacuum System, Intercom and Built - In - Gas BBQ. Professional landscape with tropical plants and Custom Hardscape and auto - sprinkler system. New pool heater and new water heater.

Save
Ask
Tour
Hide
Share
Listing Snapshot
Price 
$2,590,000
Days On Site 
0 Days
Bedrooms 
4
Inside Area (SqFt) 
2,545 sqft
Total Baths 
3
Full Baths 
3
Partial Baths 
N/A
Lot Size 
0.1436 Acres
Year Built 
1963
MLS® Number 
OC26195735
Status 
Active
Property Tax 
N/A
HOA/Condo/Coop Fees 
N/A
Sq Ft Source 
Assessor
Friends & Family
Recent Activity
21 hours agoListing first seen on site
21 hours agoListing updated with changes from the MLS®
General Features
Acres 
0.1436
Attached Garage 
Yes
Garage 
Yes
Garage Spaces 
2
Land Lease 
No
Levels 
Two
Number Of Stories 
2
Parking 
Attached
Parking Spaces 
2
Property Sub Type 
Single Family Residence
Security 
Carbon Monoxide Detector(s)Smoke Detector(s)
Sewer 
Public Sewer
Special Circumstances 
Standard
Water Source 
Public
Interior Features
Appliances 
DishwasherElectric CooktopElectric OvenDisposalMicrowaveWater Heater
Fireplace Features 
None
Heating 
Central
Interior 
Ceiling Fan(s)Coffered Ceiling(s)Granite CountersHigh CeilingsOpen FloorplanPantryStone CountersRecessed LightingWired for SoundMaster Downstairs
Laundry Features 
InsideLaundry Room
Main Level Bedrooms 
4
Spa 
Yes
Window Features 
Double Pane Windows
Bathroom 
Features - Granite Counters
Bedroom 
EntryFoyer 
Family Room 
Game Room 
Laundry 
Living Room 
Master Bathroom 
Master Bedroom 
Other 
Save
Ask
Tour
Hide
Share
Exterior Features
Lot Features 
Back YardFront YardLandscapedNear Public Transit
Patio And Porch 
Covered
Pool Features 
PrivateFencedGuniteIn Ground
Private Pool 
Yes
Roof 
See RemarksTile
Spa 
Yes
Spa Features 
GuniteIn GroundPrivate
View 
Neighborhood
Waterview 
Neighborhood
Windows/Doors 
Double Pane Windows
Community Features
Community Features 
Street LightsSidewalks
MLS Area 
14 - South Huntington Beach
School District 
Huntington Beach Union High
Financing Terms Available 
CashConventional
Building Access 
1
Schools
School District
Huntington Beach Union High
Elementary School
Unknown
Middle School
Unknown
High School
Unknown


This information is for your personal, non-commercial use and may not be used for any purpose other than to identify prospective properties you may be interested in purchasing. The display of MLS data is usually deemed reliable but is NOT guaranteed accurate by the MLS. Buyers are responsible for verifying the accuracy of all information and should investigate the data themselves or retain appropriate professionals. Information from sources other than the Listing Agent may have been included in the MLS data. Unless otherwise specified in writing, the Broker/Agent has not and will not verify any information obtained from other sources. The Broker/Agent providing the information contained herein may or may not have been the Listing and/or Selling Agent.

Neighborhood & Commute
Source: Walkscore
Disclosure: Community information and market data powered by Constellation Data Labs. Information is deemed reliable but not guaranteed.
Save
Ask
Tour
Hide
Share