Save
Ask
Tour
Hide
Share
$770,000
New Listing

25153 Via Veracruz
Laguna Niguel, CA 92677

For Sale|Condominium|Active
2
Beds
2
Total Baths
2
Full Baths
1,141
SqFt
$675
/SqFt
1995
Built
Subdivision:
Del Prado Builder I (DP)
County:
Orange
Listed by Phillip Van Doren of Van Doren Properties phil@teamvandoren.com
Call Now: 949-413-7726
Is this the listing for you? We can help make it yours.
949-413-7726
Upcoming Open Houses
Sun, Sep 13, 1:00 PM - 4:00 PM
25153 Via Veracruz25153 Via Veracruz25153 Via Veracruz25153 Via Veracruz
Save
Ask
Tour
Hide
Share

Mortgage Calculator

Monthly Payment (Est.)

$3,513
Calculator powered by Showcase IDX, a Constellation1 Company. Copyright ©2026 Information is deemed reliable but not guaranteed.

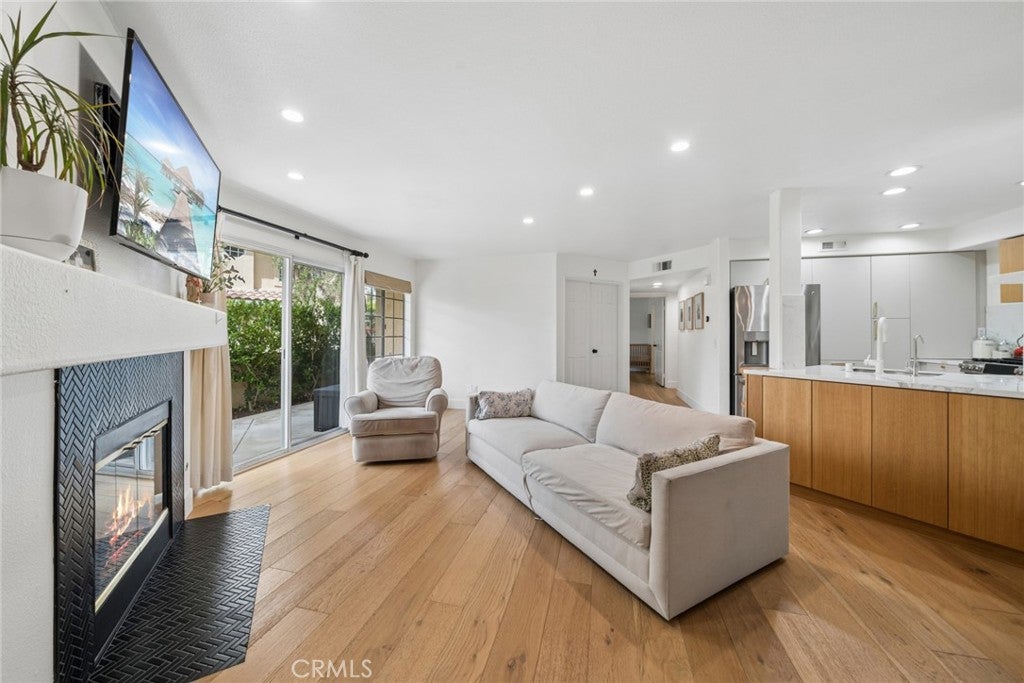
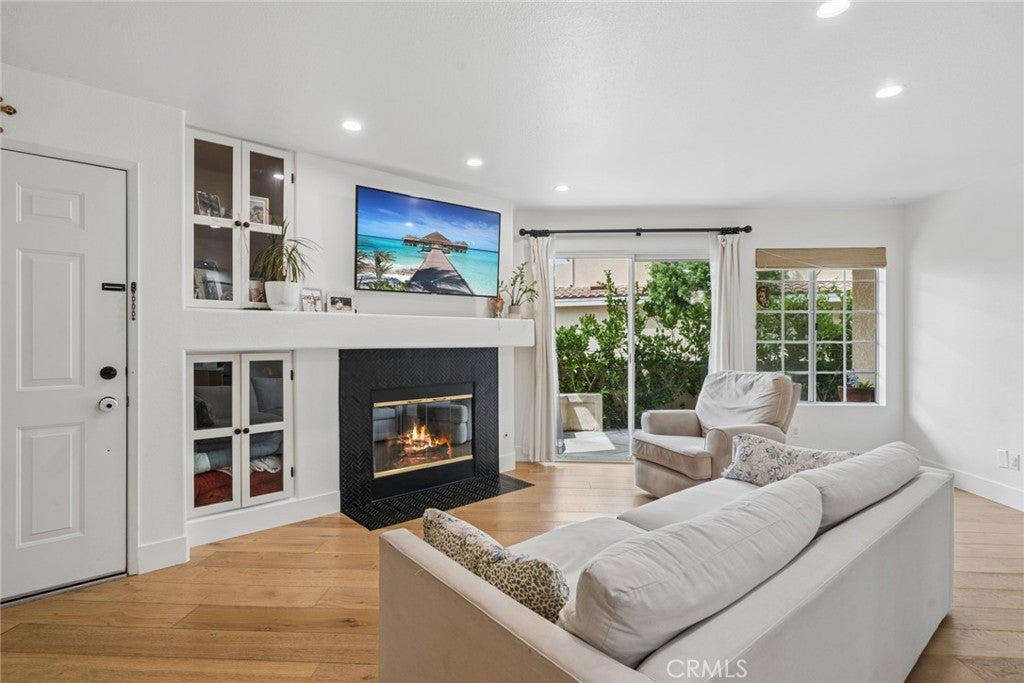
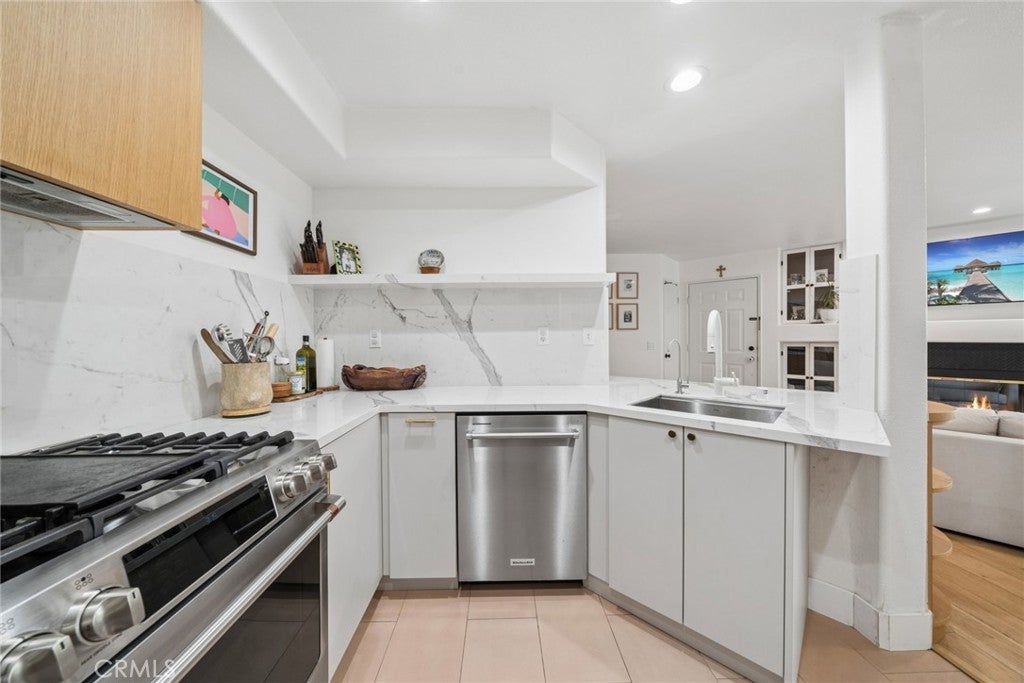
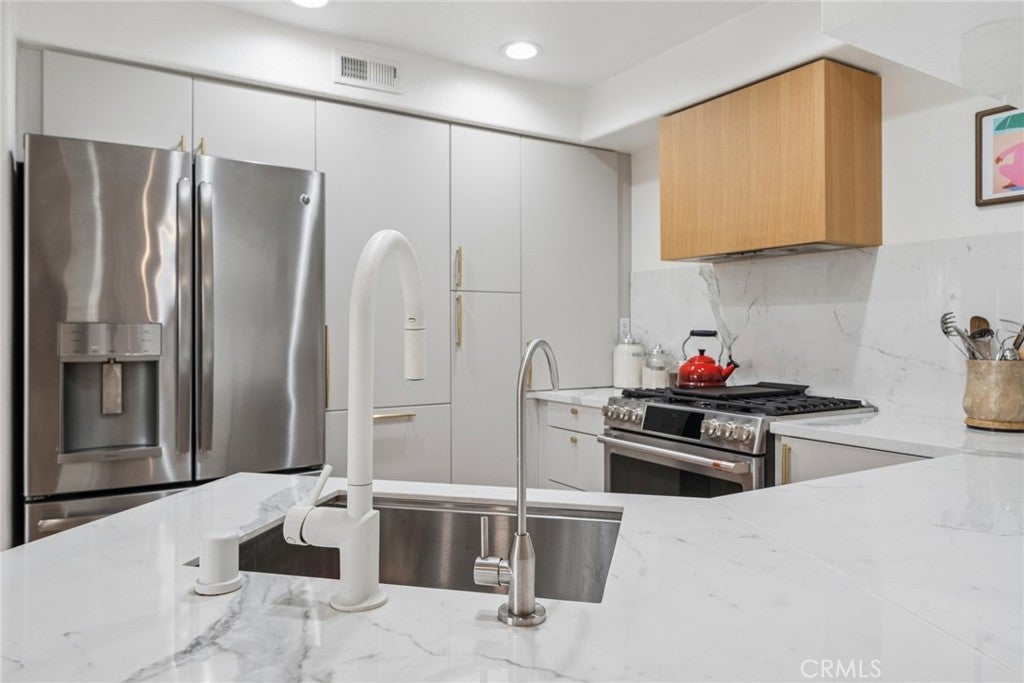
Welcome to 25153 Via Veracruz, a beautifully updated single level 2-bedroom, 2-bathroom home offering 1,141 square feet of thoughtfully designed living space in the desirable Del Prado community of Laguna Niguel. Inside, the home features engineered hardwood flooring installed in 2021, creating a warm and cohesive feel throughout the main living areas. Both bathrooms were tastefully remodeled in 2022, and the kitchen was completely updated in 2024 with custom-wrapped cabinetry, coordinating cabinetry in the dining area, and upgraded Café appliances including a new stove/range and dishwasher. The living room is anchored by a beautifully redesigned fireplace with custom built-in cabinetry, adding both character and valuable storage. The primary bedroom includes a professionally designed California Walk- In Closet, providing excellent organization and functionality. Step outside to a private patio surrounded by mature ficus trees, creating a peaceful and secluded setting ideal for relaxing or entertaining. Additional highlights include a 2-car garage and access to Del Prado community amenities, including two swimming pools and plenty of open grass space. With extensive recent upgrades, custom finishes, and a convenient Laguna Niguel location, this move-in-ready home offers an ideal combination of comfort, style, and low-maintenance​​‌​​​​‌​​‌‌​​‌​​​‌‌​​​‌​​‌‌​​​‌​‌​​​‌‌​ living.

Save
Ask
Tour
Hide
Share
Listing Snapshot
Price 
$770,000
Days On Site 
0 Days
Bedrooms 
2
Inside Area (SqFt) 
1,141 sqft
Total Baths 
2
Full Baths 
2
Partial Baths 
N/A
Lot Size 
0.6013 Acres
Year Built 
1995
MLS® Number 
PV26195726
Status 
Active
Property Tax 
N/A
HOA/Condo/Coop Fees 
$565 monthly
Sq Ft Source 
Assessor
Friends & Family
Recent Activity
23 hours agoListing first seen on site
23 hours agoListing updated with changes from the MLS®
General Features
Acres 
0.6013
Attached Garage 
Yes
Disclosures 
CovenantsRestrictionsDisclosureHoaDisclosure
Foundation 
Slab
Garage 
Yes
Garage Spaces 
2
Land Lease 
No
Levels 
One
Number Of Stories 
1
Parking 
AttachedDirect AccessGarageGarage Door OpenerGarage Faces Rear
Parking Spaces 
2
Property Sub Type 
Condominium
Security 
Carbon Monoxide Detector(s)Smoke Detector(s)
Sewer 
Public Sewer
Special Circumstances 
Standard
Style 
Traditional
Utilities 
Electricity ConnectedNatural Gas ConnectedSewer ConnectedWater Connected
Water Source 
Public
Interior Features
Appliances 
DishwasherGas CooktopGas OvenGas RangeMicrowaveRefrigerator
Cooling 
Central Air
Fireplace 
Yes
Fireplace Features 
GasLiving Room
Flooring 
Wood
Heating 
Central
Interior 
Built-in FeaturesOpen FloorplanPantryRecessed LightingWalk-In Closet(s)Master Downstairs
Laundry Features 
Washer HookupGas Dryer HookupInside
Main Level Bedrooms 
2
Spa 
Yes
Window Features 
BlindsScreens
Bathroom 
Bedroom 
EntryFoyer 
Kitchen 
Master Bedroom 
Other 
Features - Walk-In Closet(s)
Save
Ask
Tour
Hide
Share
Exterior Features
Construction Details 
Stucco
Exterior 
Lighting
Fencing 
Block
Lot Features 
Corner LotLandscaped
Patio And Porch 
Patio
Pool Features 
CommunityFencedIn GroundAssociation
Road Frontage 
City Street
Roof 
Tile
Spa 
Yes
Spa Features 
CommunityIn GroundPrivate
View 
None
Waterview 
None
Windows/Doors 
BlindsScreens
Community Features
Association Amenities 
Picnic AreaPlaygroundPoolSpa/Hot TubTrail(s)
Association Fee 
$565.0
Association Fee Frequency 
Monthly
Community Features 
ParkPool
MLS Area 
LNLAK - Lake Area
School District 
Capistrano Unified
Financing Terms Available 
Conventional
Building Access 
1
Roads 
Paved
Schools
School District
Capistrano Unified
Elementary School
Bergeson
Middle School
Niguel Hills
High School
Aliso Niguel


This information is for your personal, non-commercial use and may not be used for any purpose other than to identify prospective properties you may be interested in purchasing. The display of MLS data is usually deemed reliable but is NOT guaranteed accurate by the MLS. Buyers are responsible for verifying the accuracy of all information and should investigate the data themselves or retain appropriate professionals. Information from sources other than the Listing Agent may have been included in the MLS data. Unless otherwise specified in writing, the Broker/Agent has not and will not verify any information obtained from other sources. The Broker/Agent providing the information contained herein may or may not have been the Listing and/or Selling Agent.

Neighborhood & Commute
Source: Walkscore
Disclosure: Community information and market data powered by Constellation Data Labs. Information is deemed reliable but not guaranteed.
Save
Ask
Tour
Hide
Share