Save
Ask
Tour
Hide
Share
$565,000
1 Day On Site

1921 N Sherry 89
Santa Ana, CA 92705

For Sale|Condominium|Active
2
Beds
2
Total Baths
2
Full Baths
1,089
SqFt
$519
/SqFt
1963
Built
Subdivision:
Regency Villas (RGVL)
County:
Orange
Listed by Jennifer Macaraeg of The Westwood Real Estate Group jimmyandjenrealestate@gmail.com
Call Now: 949-413-7726
Is this the listing for you? We can help make it yours.
949-413-7726
1921 N Sherry 891921 N Sherry 891921 N Sherry 891921 N Sherry 89
Save
Ask
Tour
Hide
Share

Mortgage Calculator

Monthly Payment (Est.)

$2,578
Calculator powered by Showcase IDX, a Constellation1 Company. Copyright ©2026 Information is deemed reliable but not guaranteed.

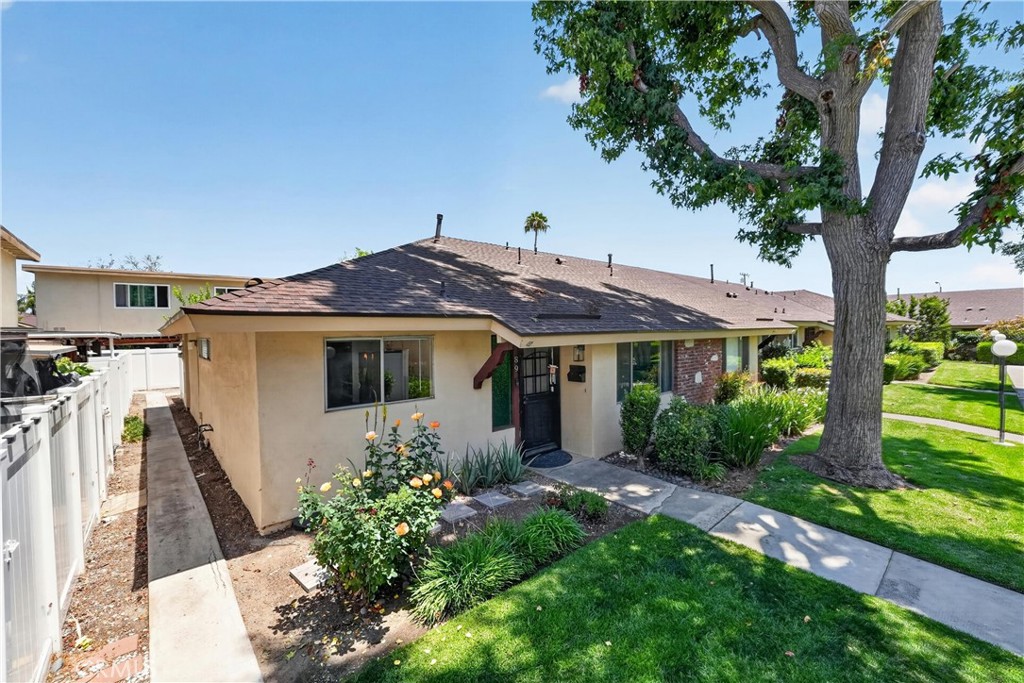
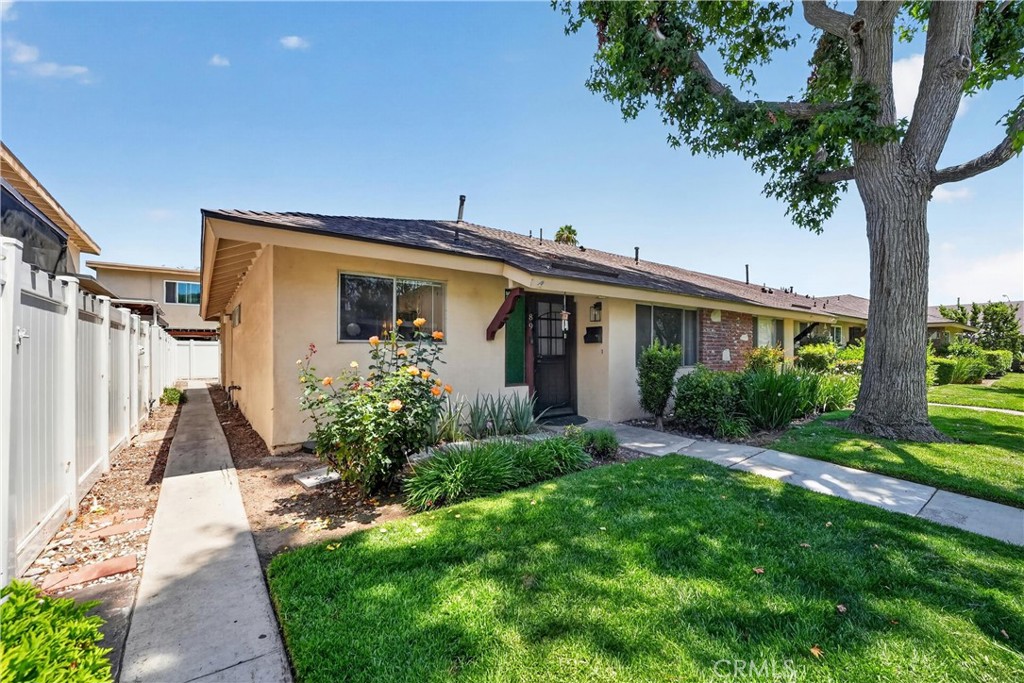
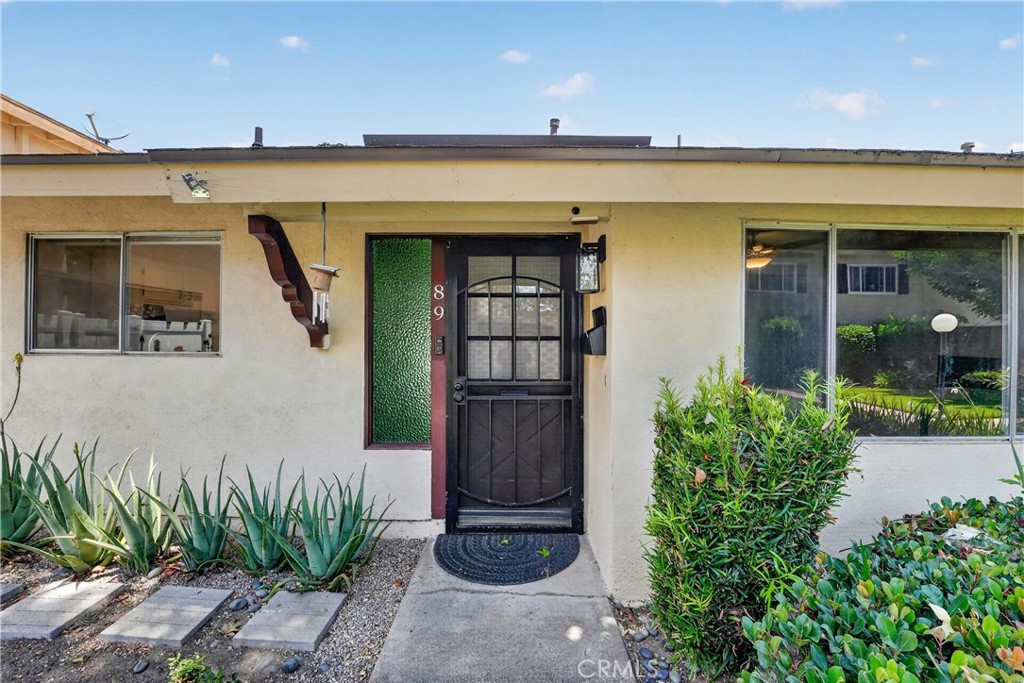
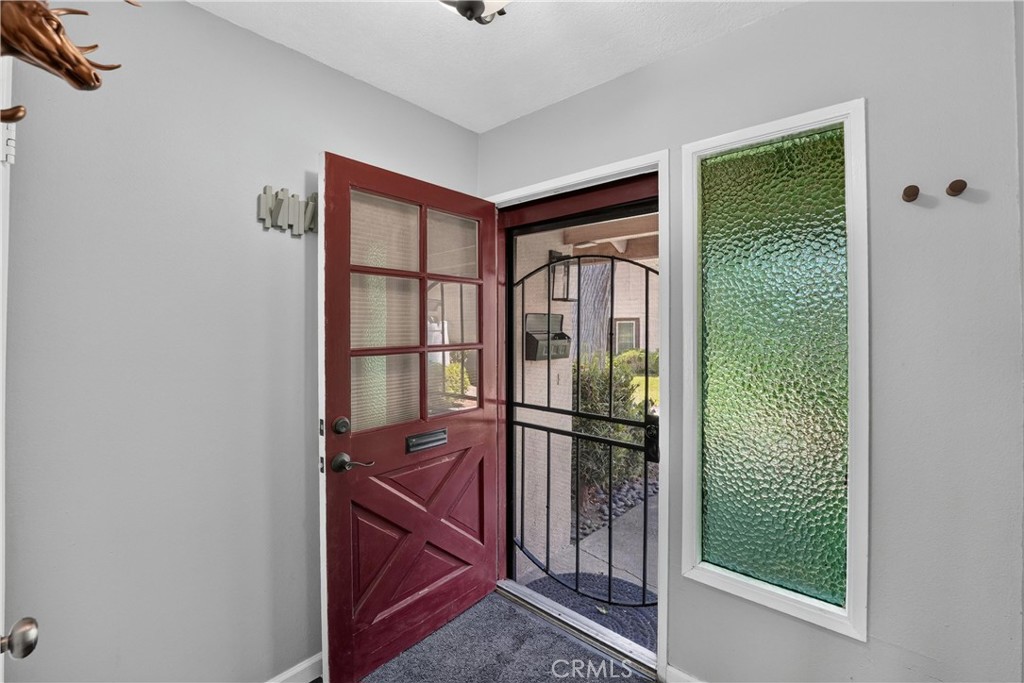
Welcome to this move-in ready 2-bedroom, 2-bath end-unit home nestled in a quiet, serene community. Offering a functional floor plan and an abundance of natural light, this home provides the perfect opportunity for its next owner to move right in while adding their own personal style and updates over time. Enjoy the private patio with endless potential to create your own outdoor retreat—ideal for relaxing or entertaining. Additional conveniences include in-unit laundry with washer and dryer hookups and a shared 2-car garage. Located just steps from the community pool and clubhouse, you'll enjoy resort-style amenities in a peaceful setting. The HOA covers water, trash services and community amenities. The central location offers easy access to major freeways, making commuting a breeze, while placing you just minutes from popular destinations including Old Towne Orange, Main Place Mall, and Downtown Santa Ana with their abundance of shopping, dining, and entertainment options. Whether you're a first-time buyer, downsizing, or looking for an investment opportunity, this charming home is ready to welcome its next owner.

Save
Ask
Tour
Hide
Share
Listing Snapshot
Price 
$565,000
Days On Site 
1 Day
Bedrooms 
2
Inside Area (SqFt) 
1,089 sqft
Total Baths 
2
Full Baths 
2
Partial Baths 
N/A
Lot Size 
9.148 Acres
Year Built 
1963
MLS® Number 
PW26153047
Status 
Active
Property Tax 
N/A
HOA/Condo/Coop Fees 
$465 monthly
Sq Ft Source 
Assessor
Friends & Family
Recent Activity
yesterdayListing first seen on site
yesterdayListing updated with changes from the MLS®
General Features
Acres 
9.148
Foundation 
Slab
Garage 
Yes
Garage Spaces 
1
Land Lease 
No
Levels 
One
Number Of Stories 
1
Parking 
Garage
Parking Spaces 
2
Property Condition 
Updated/Remodeled
Property Sub Type 
Condominium
Sewer 
Public Sewer
Special Circumstances 
Standard
Style 
Traditional
Water Source 
Public
Interior Features
Appliances 
DishwasherGas CooktopDisposalRange Hood
Cooling 
Wall/Window Unit(s)
Fireplace Features 
None
Flooring 
Laminate
Heating 
Central
Interior 
Breakfast BarCeiling Fan(s)Tile Counters
Laundry Features 
Washer HookupGas Dryer HookupInside
Main Level Bedrooms 
2
Bathroom 
Bedroom 
Kitchen 
Features - Tile Counters
Save
Ask
Tour
Hide
Share
Exterior Features
Construction Details 
Unknown
Fencing 
Vinyl
Lot Features 
Sprinklers In Front
Patio And Porch 
Enclosed
Pool Features 
Association
Road Frontage 
City Street
Roof 
Shingle
Spa Features 
None
View 
Park/Greenbelt
Waterview 
Park/Greenbelt
Community Features
Association Amenities 
ClubhouseBarbecuePool
Association Dues 
465
Building Access 
1
Community Features 
Suburban
Financing Terms Available 
CashConventional
HOA Fee Frequency 
Monthly
MLS Area 
70 - Santa Ana North of First
School District 
Tustin Unified
Schools
School District
Tustin Unified
Elementary School
Loma Vista
Middle School
Hewes
High School
Foothill


This information is for your personal, non-commercial use and may not be used for any purpose other than to identify prospective properties you may be interested in purchasing. The display of MLS data is usually deemed reliable but is NOT guaranteed accurate by the MLS. Buyers are responsible for verifying the accuracy of all information and should investigate the data themselves or retain appropriate professionals. Information from sources other than the Listing Agent may have been included in the MLS data. Unless otherwise specified in writing, the Broker/Agent has not and will not verify any information obtained from other sources. The Broker/Agent providing the information contained herein may or may not have been the Listing and/or Selling Agent.

Neighborhood & Commute
Source: Walkscore
Disclosure: Community information and market data powered by Constellation Data Labs. Information is deemed reliable but not guaranteed.
Save
Ask
Tour
Hide
Share