
21946 LakelandLake Forest, CA 92630
Mortgage Calculator
Monthly Payment (Est.)
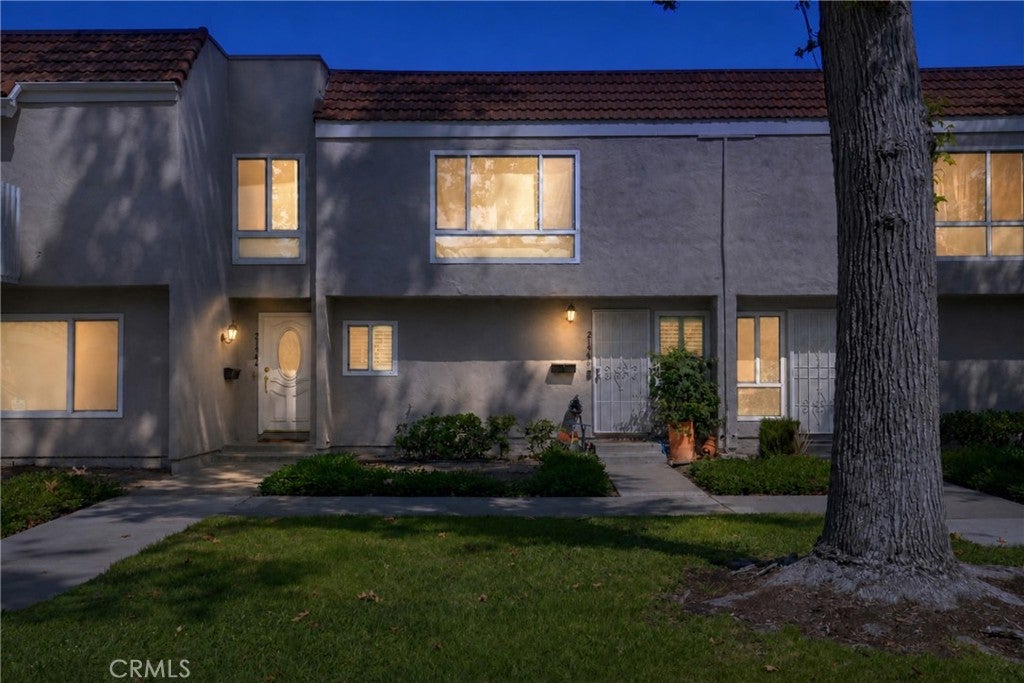
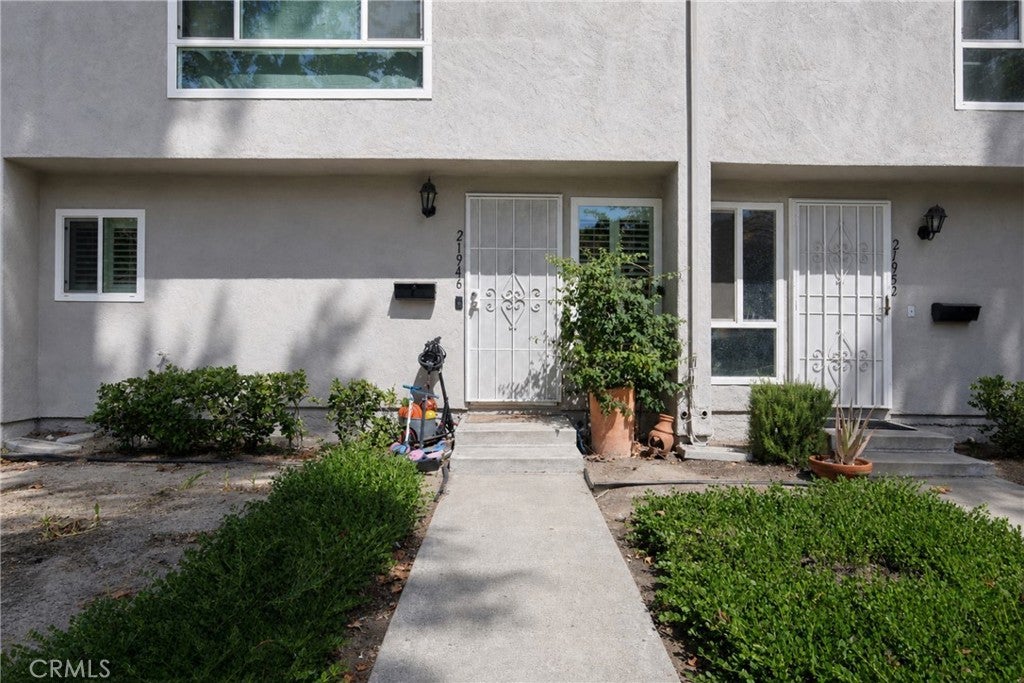
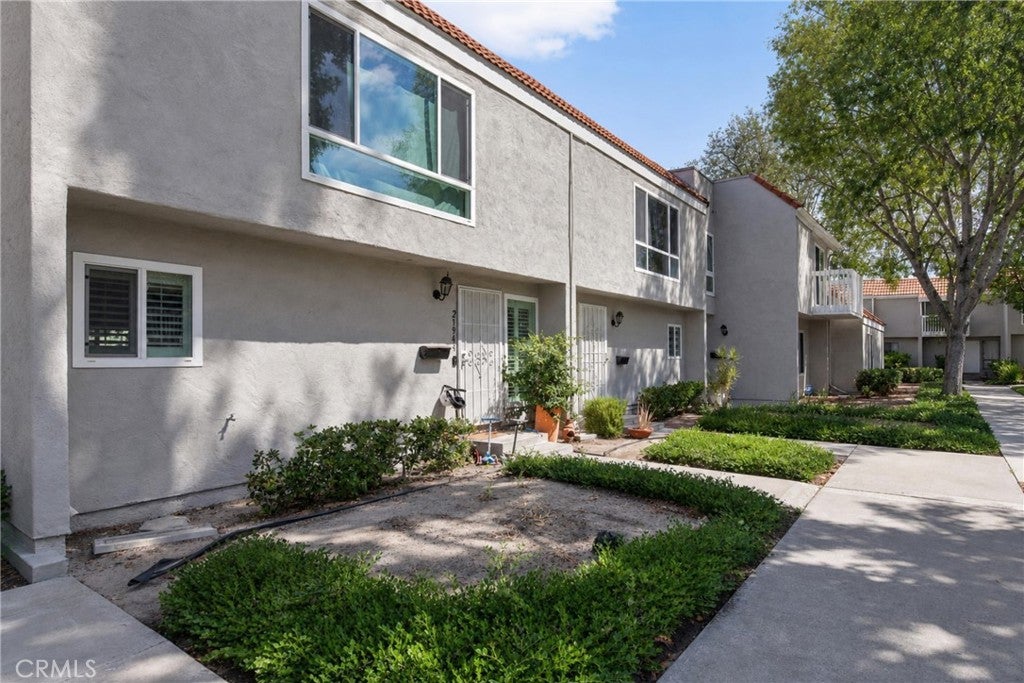
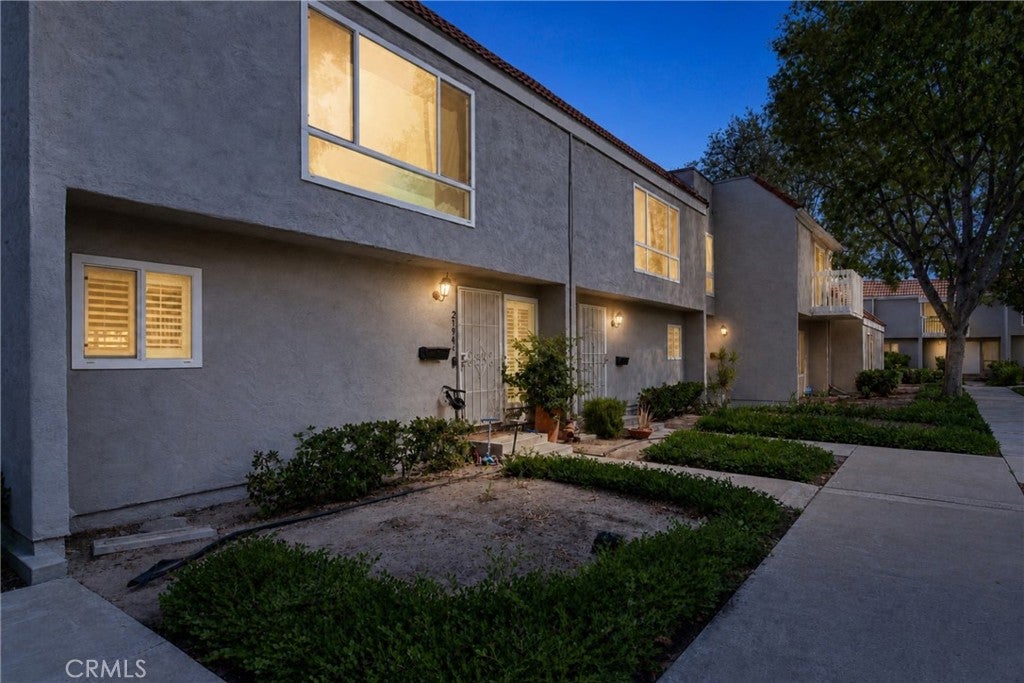
$3,239Tucked into a beautiful community and located directly across from the resort-style Sun & Sail Club, this charming, move-in-ready townhome offers the perfect blend of comfort, convenience, and everyday living. Step inside to a bright and welcoming interior featuring fresh paint and vinyl flooring throughout. The main level offers a spacious living room and dining area. The kitchen looks out toward the front of the home and comes equipped with appliances, making it ready for you to settle right in. Just off the living area, the patio provides an outdoor space with direct access to your covered, shaded two-car carport. A generously sized laundry room is conveniently located just off the patio and offers plenty of additional storage. Upstairs, you'll find three comfortable bedrooms, including a spacious primary suite with dual sinks and a tiled shower and bathtub. Beyond the home itself, you'll enjoy the benefits of a well-maintained community with responsive HOA management and well funded reserves. The HOA has recently renovated all balconies and is currently updating the landscaping. The property is a Planned Unit Development; which has great financing options. Then there's the Lake Forest lifestyle! With membership to the Sun & Sail Club directly across the street, plus access to the Lake Forest Sports Park, you'll have plenty of opportunities to enjoy recreation, swimming, sports, and time outdoors. Conveniently located near major freeways and excellent schools, this home puts you close to everything while still offering a comfortable place to call your own.
| 18 hours ago | Listing first seen on site | |
| yesterday | Listing updated with changes from the MLS® |

This information is for your personal, non-commercial use and may not be used for any purpose other than to identify prospective properties you may be interested in purchasing. The display of MLS data is usually deemed reliable but is NOT guaranteed accurate by the MLS. Buyers are responsible for verifying the accuracy of all information and should investigate the data themselves or retain appropriate professionals. Information from sources other than the Listing Agent may have been included in the MLS data. Unless otherwise specified in writing, the Broker/Agent has not and will not verify any information obtained from other sources. The Broker/Agent providing the information contained herein may or may not have been the Listing and/or Selling Agent.
Did you know? You can invite friends and family to your search. They can join your search, rate and discuss listings with you.