Save
Ask
Tour
Hide
Share
$389,500
2 Days On Site

18292 Parkview Lane 104
Huntington Beach, CA 92648

For Sale|Condominium|Active
1
Bed
1
Total Bath
1
Full Bath
600
SqFt
$649
/SqFt
1984
Built
County:
Orange
Listed by Tu-Anh Long of Bright Star Realty brightstarrealty@gmail.com
Call Now: 949-413-7726
Is this the listing for you? We can help make it yours.
949-413-7726
Upcoming Open Houses
Sun, Jul 26, 1:00 PM - 4:00 PM
18292 Parkview Lane 10418292 Parkview Lane 10418292 Parkview Lane 10418292 Parkview Lane 104
Save
Ask
Tour
Hide
Share

Mortgage Calculator

Monthly Payment (Est.)

$1,777
Calculator powered by Showcase IDX, a Constellation1 Company. Copyright ©2026 Information is deemed reliable but not guaranteed.

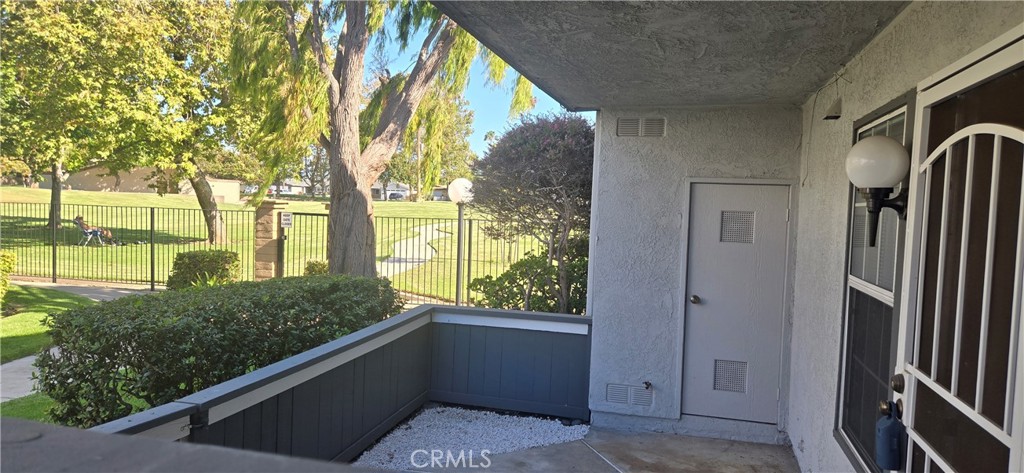
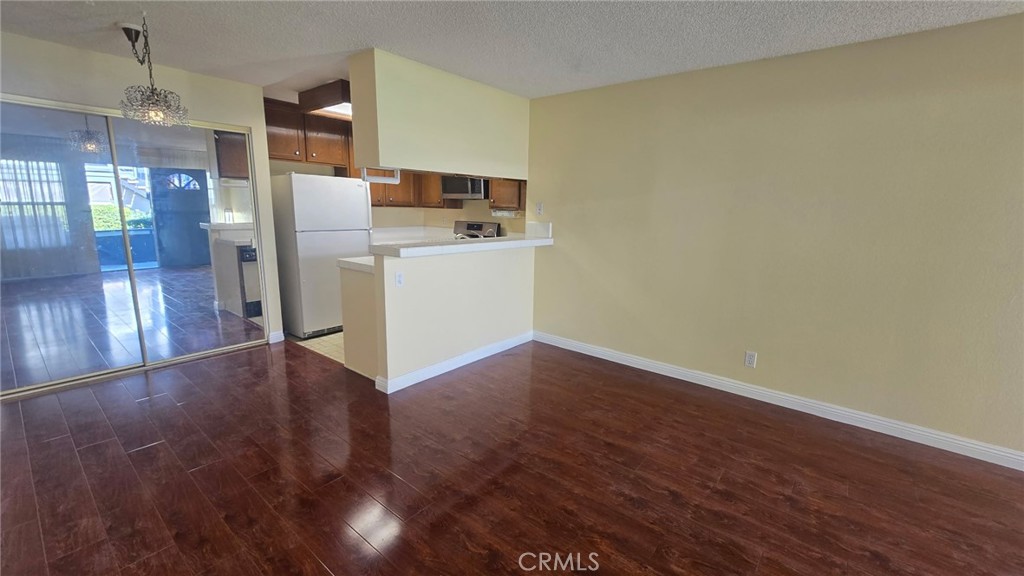
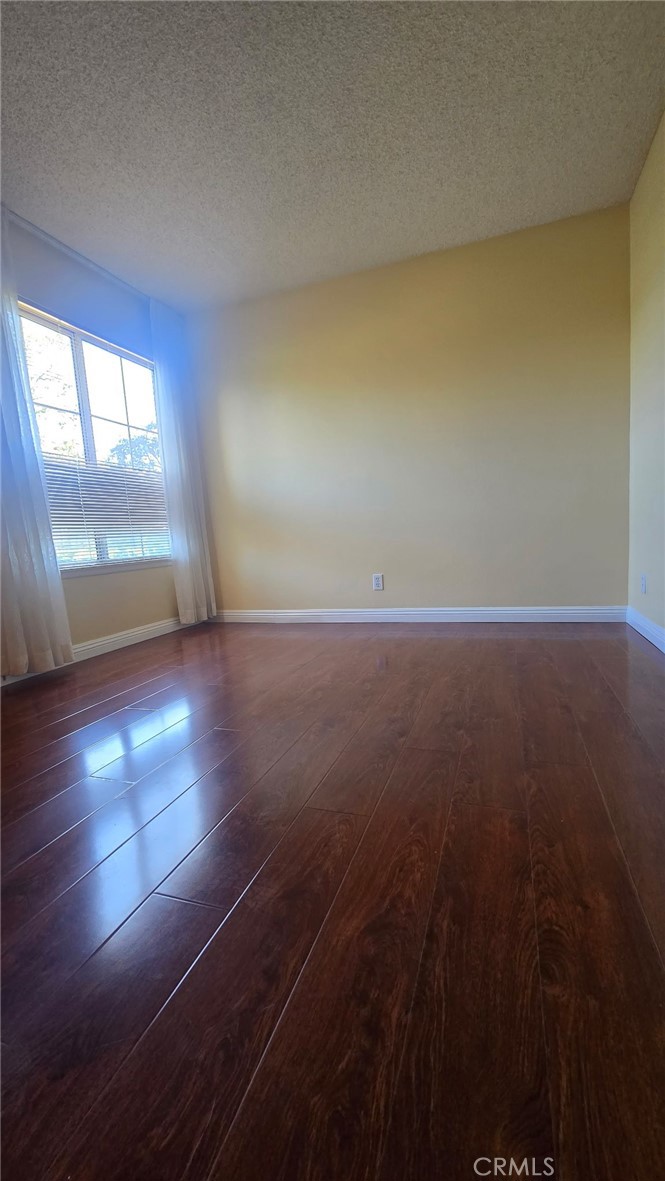
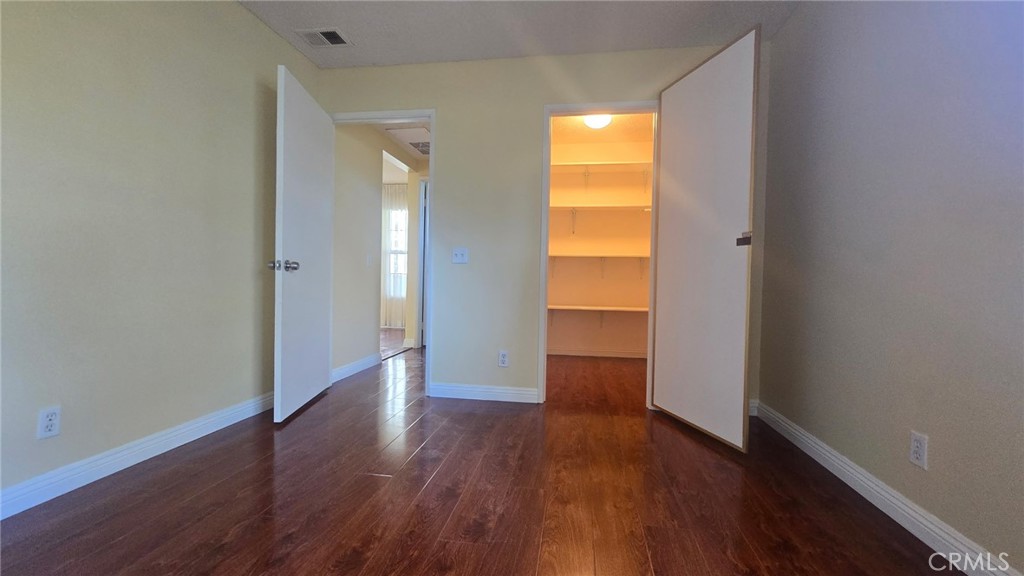
Ground-floor condo in a desirable, gated 55+ community in Huntington Beach, just minutes from the beach. End unit therefore window in bathroom and large window in bedroom. This home is right by a peaceful park with expansive greenbelts and mature trees. The spacious bedroom features a large walk-in closet. The bathroom includes a single vanity, a new shower over tub combination and upgraded stacked washer/dryer. A kitchen has plenty of storage and a gas range oven. 1 assigned parking space. HOA fee includes water and trash. This well-established community offers comfortable, low maintenance living in a prime coastal location. Please note that per HOA's rules and regulations, at least one resident has to be 60 years old for ground floor units. Gate code: #0704. For easiest access, from Beach Boulevard, turn onto Taylor Dr, then make a right onto Parkview Ln.

Save
Ask
Tour
Hide
Share
Listing Snapshot
Price 
$389,500
Days On Site 
2 Days
Bedrooms 
1
Inside Area (SqFt) 
600 sqft
Total Baths 
1
Full Baths 
1
Partial Baths 
N/A
Lot Size 
N/A
Year Built 
1984
MLS® Number 
PW26158662
Status 
Active
Property Tax 
N/A
HOA/Condo/Coop Fees 
$415 monthly
Sq Ft Source 
Owner
Friends & Family
Recent Activity
2 days agoListing first seen on site
2 days agoListing updated with changes from the MLS®
General Features
Carport 
1
Garage 
Yes
Garage Spaces 
1
Land Lease 
No
Levels 
One
Number Of Stories 
2
Parking Spaces 
2
Pets 
Yes
Property Sub Type 
Condominium
Security 
Gated Community
Sewer 
Public Sewer
Special Circumstances 
Standard
Utilities 
Electricity ConnectedNatural Gas ConnectedSewer ConnectedWater Connected
Water Source 
Public
Interior Features
Appliances 
DishwasherGas OvenGas RangeMicrowaveRefrigeratorWater HeaterDryerWasherWasher/Dryer Stacked
Cooling 
Wall/Window Unit(s)
Electric 
220 Volts in Kitchen220 Volts in Laundry
Fireplace Features 
None
Flooring 
Laminate
Heating 
Central
Interior 
Walk-In Closet(s)
Laundry Features 
Inside
Main Level Bedrooms 
1
Bathroom 
Bedroom 
Other 
Features - Walk-In Closet(s)
Save
Ask
Tour
Hide
Share
Exterior Features
Patio And Porch 
Front Porch
Pool Features 
None
Spa Features 
None
View 
Park/Greenbelt
Waterview 
Park/Greenbelt
Community Features
Association Amenities 
Maintenance GroundsTrashWater
Association Dues 
415
Building Access 
Ground level
Community Features 
ParkGated
Financing Terms Available 
CashConventional
HOA Fee Frequency 
Monthly
MLS Area 
699 - Not Defined
School District 
Huntington Beach Union High
Senior Community 
Yes
Schools
School District
Huntington Beach Union High
Elementary School
Unknown
Middle School
Unknown
High School
Unknown


This information is for your personal, non-commercial use and may not be used for any purpose other than to identify prospective properties you may be interested in purchasing. The display of MLS data is usually deemed reliable but is NOT guaranteed accurate by the MLS. Buyers are responsible for verifying the accuracy of all information and should investigate the data themselves or retain appropriate professionals. Information from sources other than the Listing Agent may have been included in the MLS data. Unless otherwise specified in writing, the Broker/Agent has not and will not verify any information obtained from other sources. The Broker/Agent providing the information contained herein may or may not have been the Listing and/or Selling Agent.

Neighborhood & Commute
Source: Walkscore
Disclosure: Community information and market data powered by Constellation Data Labs. Information is deemed reliable but not guaranteed.
Save
Ask
Tour
Hide
Share