Save
Ask
Tour
Hide
Share
$719,888
2 Days On Site

343 W Summerfield Circle
Anaheim, CA 92802

For Sale|Condominium|Active
3
Beds
3
Total Baths
2
Full Baths
1
Partial Bath
1,622
SqFt
$444
/SqFt
1998
Built
Subdivision:
Summerwind (SMWD)
County:
Orange
Listed by Monica Villalobos of Real Broker hello@ocmonica.com
Call Now: 949-413-7726
Is this the listing for you? We can help make it yours.
949-413-7726
Upcoming Open Houses
Sat, Jul 25, 1:00 PM - 4:00 PM
343 W Summerfield Circle343 W Summerfield Circle343 W Summerfield Circle343 W Summerfield Circle
Save
Ask
Tour
Hide
Share

Mortgage Calculator

Monthly Payment (Est.)

$3,284
Calculator powered by Showcase IDX, a Constellation1 Company. Copyright ©2026 Information is deemed reliable but not guaranteed.

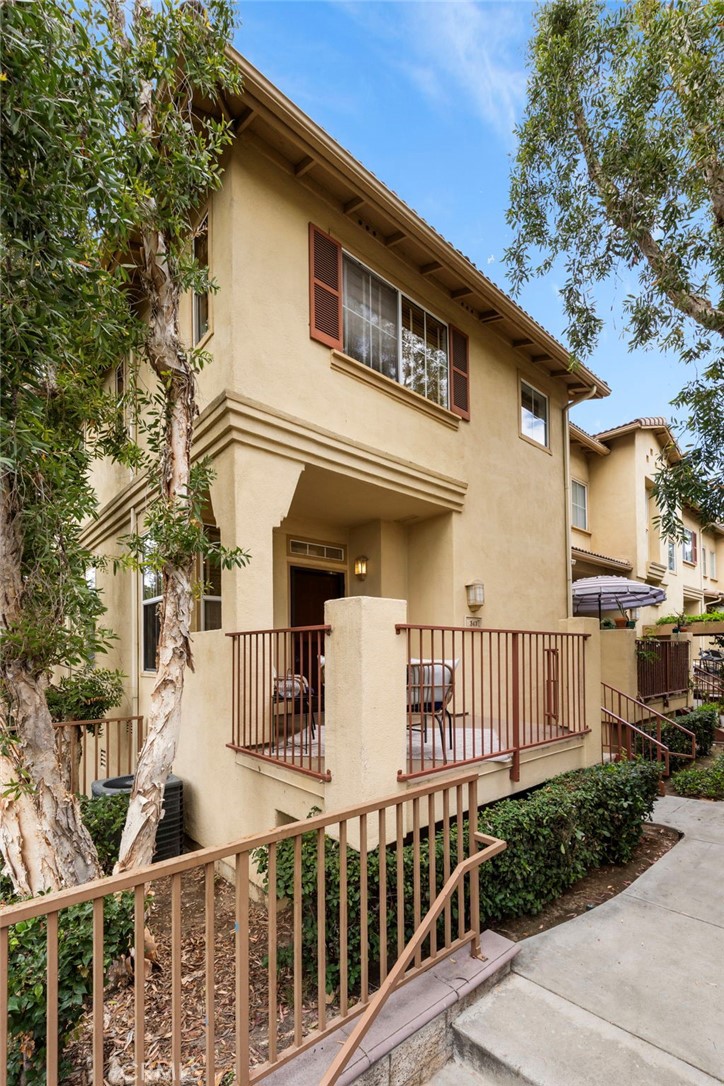
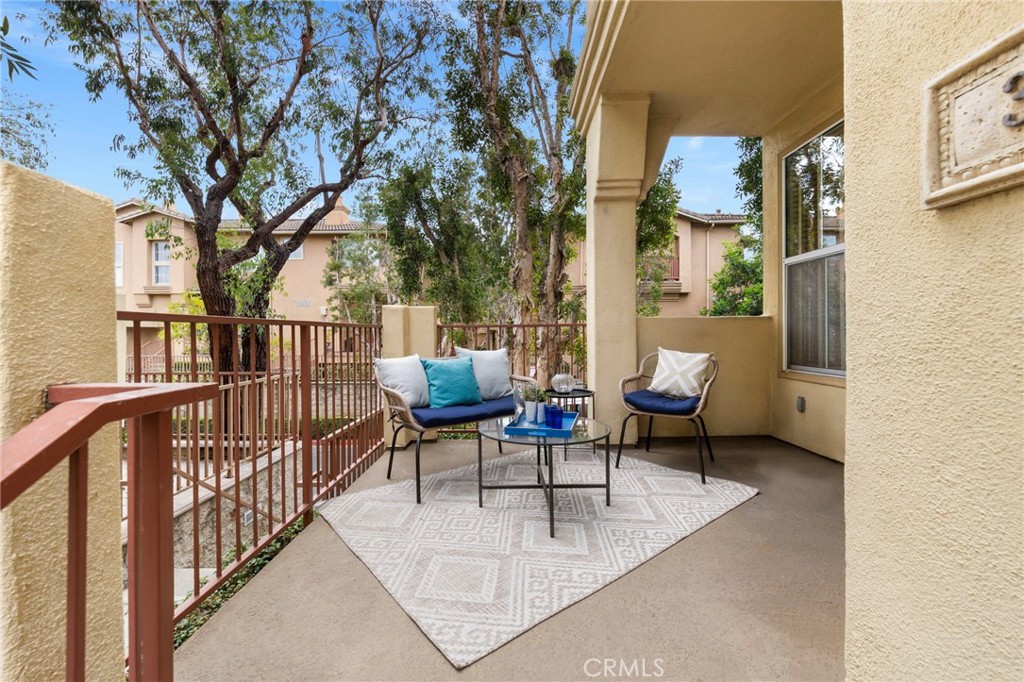
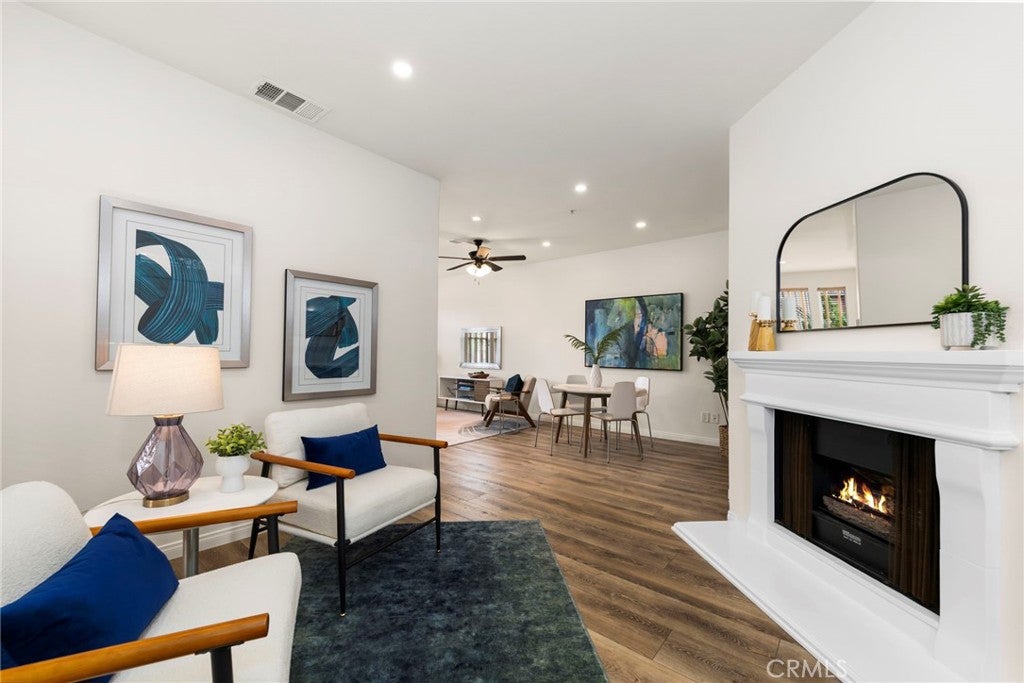
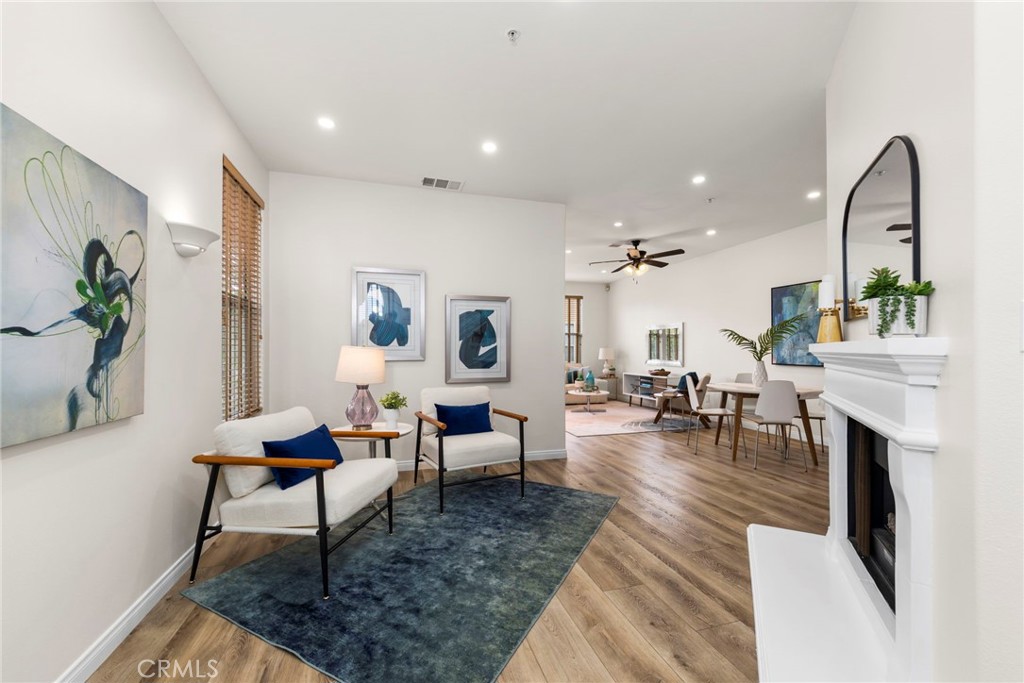
You won't find another end-unit townhouse in a gated community with this much square footage, 3 bedrooms, 2.5 baths, and a bonus room for this price anywhere in Anaheim. This unique 3-level floor plan offers space and flexibility that's hard to come by. Enter on the main level (level 2), where you're greeted by a cozy family room with fireplace, an open-concept dining and living area, and a remodeled kitchen. Step out onto the private balcony off the living room for front-row views of the Disneyland fireworks at night. Head up to the third floor to find all 3 bedrooms and a remodeled hallway bathroom. The spacious primary suite includes an en-suite bath with a remodeled walk-in shower, a walk-in closet, and a separate toilet room. Downstairs on the lower level, you'll find the laundry area and a versatile bonus room, perfect as a home gym, office, guest bedroom, craft room, or whatever fits your lifestyle. Recent upgrades include fresh paint throughout, new kitchen cabinet doors, vinyl flooring, and plush new carpet. Summerwind is a gated community offering a pool, spa, and clubhouse. This location can't be beat: just 5 minutes from Disneyland, steps from Joe's Italian Ice, and zoned for Garden Grove School District. This move-in-ready condo won't last, so schedule your tour today!

Save
Ask
Tour
Hide
Share
Listing Snapshot
Price 
$719,888
Days On Site 
2 Days
Bedrooms 
3
Inside Area (SqFt) 
1,622 sqft
Total Baths 
3
Full Baths 
2
Partial Baths 
1
Lot Size 
2.6052 Acres
Year Built 
1998
MLS® Number 
PW26160509
Status 
Active
Property Tax 
N/A
HOA/Condo/Coop Fees 
$411 monthly
Sq Ft Source 
Assessor
Friends & Family
Recent Activity
2 days agoListing first seen on site
2 days agoListing updated with changes from the MLS®
General Features
Acres 
2.6052
Attached Garage 
Yes
Disclosures 
CovenantsRestrictionsDisclosure
Garage 
Yes
Garage Spaces 
2
Land Lease 
No
Levels 
Three Or More
Number Of Stories 
3
Parking 
AttachedDirect AccessGarage
Parking Spaces 
2
Property Sub Type 
Condominium
Security 
Gated Community
Sewer 
Public Sewer
Special Circumstances 
Standard
Style 
Spanish
Water Source 
Public
Interior Features
Appliances 
DishwasherGas RangeMicrowave
Cooling 
Central Air
Fireplace 
Yes
Fireplace Features 
Family RoomGas
Flooring 
CarpetTileVinyl
Interior 
High CeilingsOpen FloorplanWalk-In Closet(s)
Laundry Features 
Washer HookupGas Dryer HookupSee Remarks
Spa 
Yes
Window Features 
BlindsDouble Pane Windows
Bathroom 
Bedroom 
Bonus Room 
EntryFoyer 
Family Room 
Kitchen 
Laundry 
Living Room 
Other 
Features - Walk-In Closet(s)
Save
Ask
Tour
Hide
Share
Exterior Features
Pool Features 
CommunityAssociation
Spa 
Yes
Spa Features 
Community
Windows/Doors 
BlindsDouble Pane Windows
Community Features
Association Amenities 
PoolSpa/Hot Tub
Association Dues 
411
Building Access 
2
Community Features 
Street LightsSidewalksGatedPool
Financing Terms Available 
CashConventionalSubmitVA Loan
HOA Fee Frequency 
Monthly
MLS Area 
78 - Anaheim East of Harbor
School District 
Garden Grove Unified
Schools
School District
Garden Grove Unified
Elementary School
Warren
Middle School
Walton
High School
Garden Grove


This information is for your personal, non-commercial use and may not be used for any purpose other than to identify prospective properties you may be interested in purchasing. The display of MLS data is usually deemed reliable but is NOT guaranteed accurate by the MLS. Buyers are responsible for verifying the accuracy of all information and should investigate the data themselves or retain appropriate professionals. Information from sources other than the Listing Agent may have been included in the MLS data. Unless otherwise specified in writing, the Broker/Agent has not and will not verify any information obtained from other sources. The Broker/Agent providing the information contained herein may or may not have been the Listing and/or Selling Agent.

Neighborhood & Commute
Source: Walkscore
Disclosure: Community information and market data powered by Constellation Data Labs. Information is deemed reliable but not guaranteed.
Save
Ask
Tour
Hide
Share