
518 N Belridge TerraceBrea, CA 92821
Mortgage Calculator
Monthly Payment (Est.)
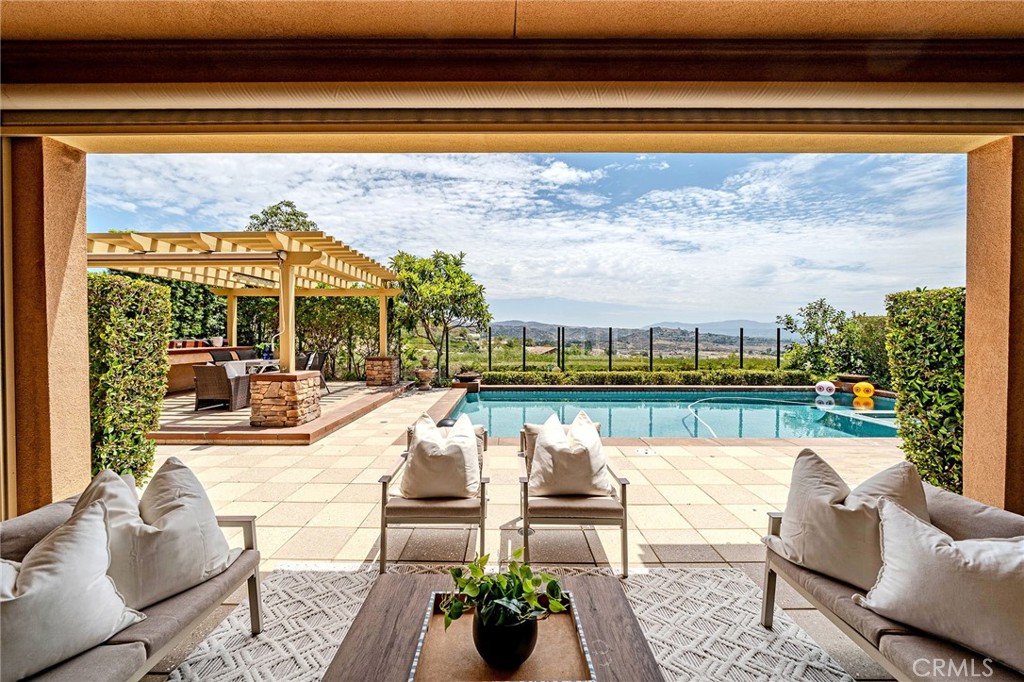
$11,862Luxury Living with Breathtaking Panoramic Views! Welcome to this exquisitely upgraded approximately 4,000-square-foot residence offering 4 spacious bedrooms and 4.5 luxurious bathrooms, perfectly positioned on one of the community’s most desirable lots. Showcasing breathtaking panoramic mountain views by day and sparkling city-light views by night, this exceptional home offers a rare combination of luxury, privacy, and an outstanding location that is seldom available within the neighborhood. Thoughtfully designed with quality craftsmanship throughout, the home features extensive custom built-in cabinetry that enhances both beauty and functionality. Elegant built-ins grace the living room and family room, while the formal dining area showcases a beautifully designed custom buffet with a built-in wine rack, creating the perfect space for entertaining. Natural light pours through expansive windows adorned with a combination of Hunter Douglas window treatments and motorized remote-controlled window blinds, providing both sophistication and everyday convenience. Every detail reflects pride of ownership, with extensive upgrades throughout that create a refined yet comfortable living experience. The spacious floor plan flows seamlessly to the beautifully landscaped backyard, where you’ll enjoy a private pool, BBQ entertaining area, generous lot size, and professionally designed landscaping—all framed by spectacular panoramic views. One of the tandem garage space converted into a storage with built in cabinets. While many homes within the community offer similar floor plans, this home truly stands apart thanks to its premium location, exceptional upgrades, and one-of-a-kind setting. Whether you’re hosting unforgettable gatherings or simply relaxing while taking in the breathtaking scenery, this home delivers an extraordinary lifestyle rarely found. A rare opportunity to own one of the community’s finest homes—where luxury, comfort, and unforgettable views come together in perfect harmony.
| 3 hours ago | Listing first seen on site | |
| 11 hours ago | Listing updated with changes from the MLS® |

This information is for your personal, non-commercial use and may not be used for any purpose other than to identify prospective properties you may be interested in purchasing. The display of MLS data is usually deemed reliable but is NOT guaranteed accurate by the MLS. Buyers are responsible for verifying the accuracy of all information and should investigate the data themselves or retain appropriate professionals. Information from sources other than the Listing Agent may have been included in the MLS data. Unless otherwise specified in writing, the Broker/Agent has not and will not verify any information obtained from other sources. The Broker/Agent providing the information contained herein may or may not have been the Listing and/or Selling Agent.
Did you know? You can invite friends and family to your search. They can join your search, rate and discuss listings with you.