
2117 DeodarSanta Ana, CA 92705
Mortgage Calculator
Monthly Payment (Est.)
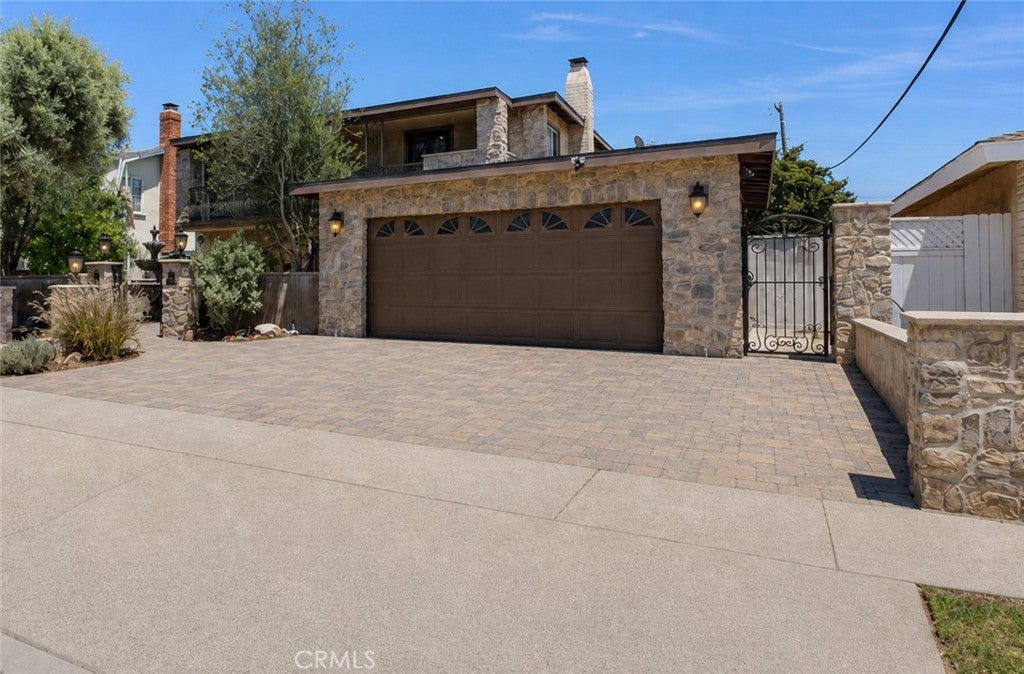
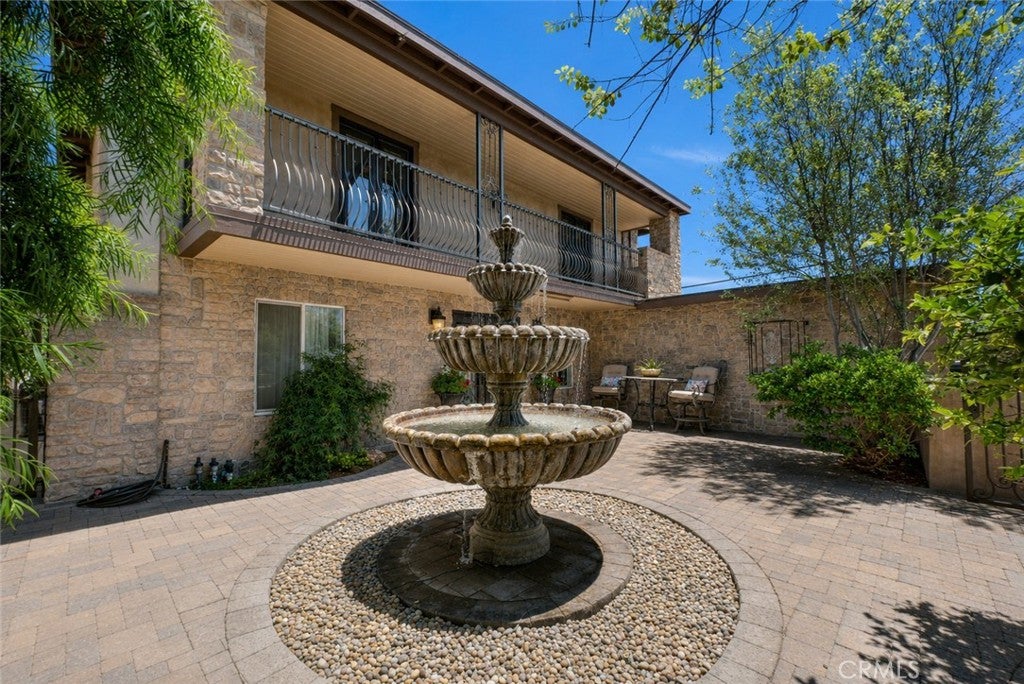
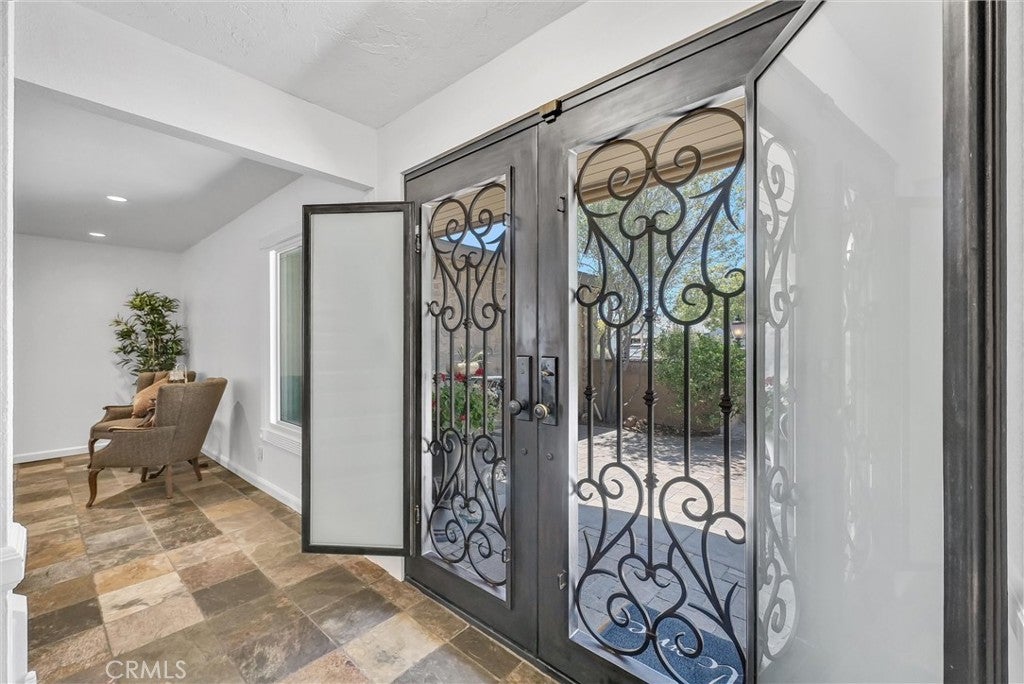
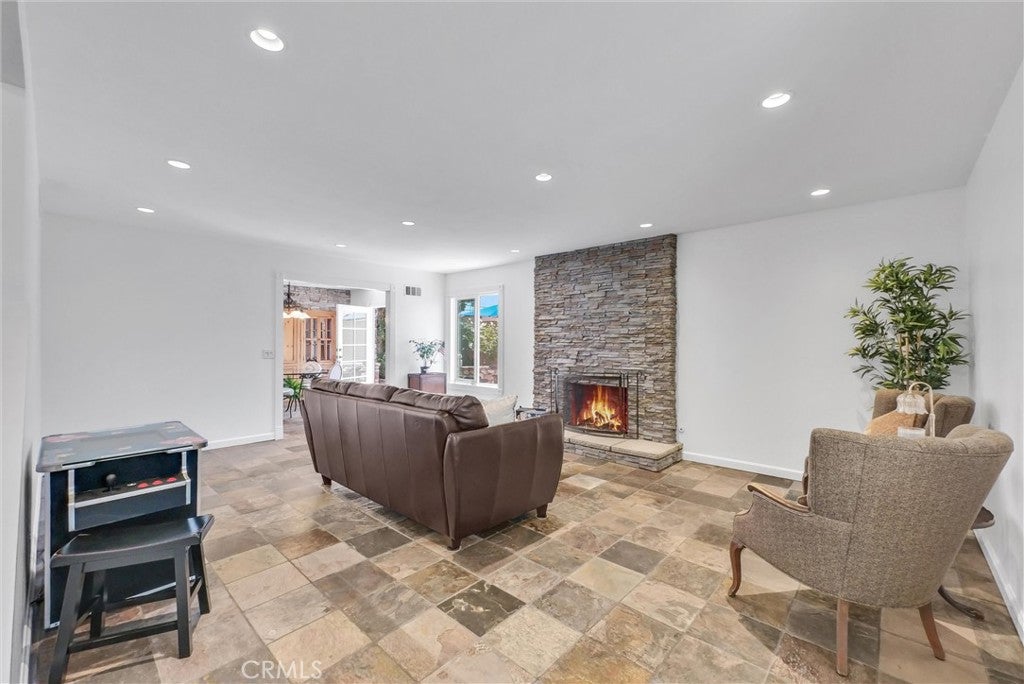
$6,615Welcome to a home where lasting memories are made. Nestled on an expansive 10,000+ square foot lot in a prime location within the highly acclaimed Tustin Unified School District, this beautifully remodeled 5-bedroom, 3-bath residence offers approximately 2,846 square feet of thoughtfully designed living space, blending timeless comfort with exceptional indoor-outdoor living. From the moment you arrive, the gated courtyard and striking double iron front doors create an impressive first impression. Inside, you'll find high-end finishes throughout, including beautifully remodeled bathrooms, custom concrete kitchen countertops, built-in dining room cabinetry, a large gas range, spacious walk-in closets, an indoor laundry room, and an attached sunroom that provides additional flexible living space. French doors from two upstairs bedrooms open to a balcony, creating the perfect place to enjoy your morning coffee or unwind at the end of the day. Designed with entertaining in mind, the backyard is truly a private resort. The heated pool has been the centerpiece of countless gatherings, from water basketball games to relaxing afternoons with family and friends. The fully equipped outdoor living area features a built-in pizza oven, outdoor kitchen, gas fireplace, gas fire pit, and gas hookup for a barbecue, making every season perfect for entertaining. The soothing sounds of the water features, mature landscaping, and spacious garden create a peaceful retreat where you can relax, reconnect, and enjoy nature from your own backyard. Whether hosting holiday celebrations, neighborhood get-togethers, or quiet evenings roasting s'mores by the fire, this home has been lovingly cared for and thoughtfully designed to bring people together. Its generous floor plan and expansive outdoor spaces are ideal for growing or multigenerational families seeking room to gather while still enjoying privacy and comfort. Additional highlights include paid-off solar panels installed less than two years ago, a roof replaced approximately 10 years ago, both gas and wood-burning fireplaces, and numerous quality upgrades throughout. This is more than just a beautiful home—it's a place where life's most cherished moments are waiting to be created. Come experience everything this exceptional property has to offer.
| 12 hours ago | Listing first seen on site | |
| 12 hours ago | Listing updated with changes from the MLS® |

This information is for your personal, non-commercial use and may not be used for any purpose other than to identify prospective properties you may be interested in purchasing. The display of MLS data is usually deemed reliable but is NOT guaranteed accurate by the MLS. Buyers are responsible for verifying the accuracy of all information and should investigate the data themselves or retain appropriate professionals. Information from sources other than the Listing Agent may have been included in the MLS data. Unless otherwise specified in writing, the Broker/Agent has not and will not verify any information obtained from other sources. The Broker/Agent providing the information contained herein may or may not have been the Listing and/or Selling Agent.
Did you know? You can invite friends and family to your search. They can join your search, rate and discuss listings with you.