
2320 Lake Glen 51La Habra, CA 90631
Mortgage Calculator
Monthly Payment (Est.)
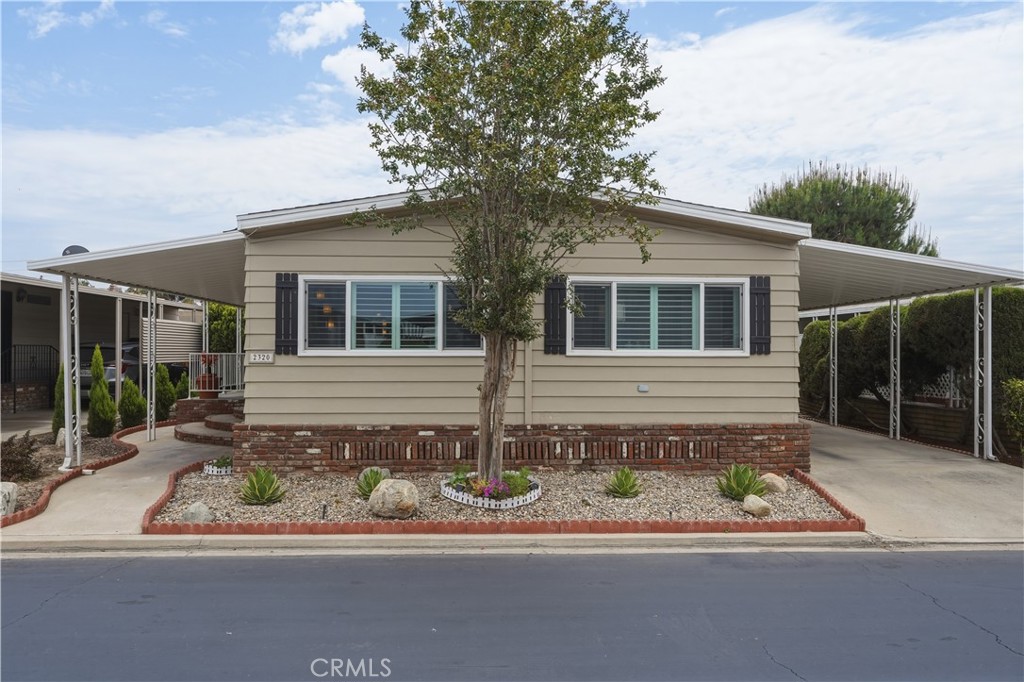
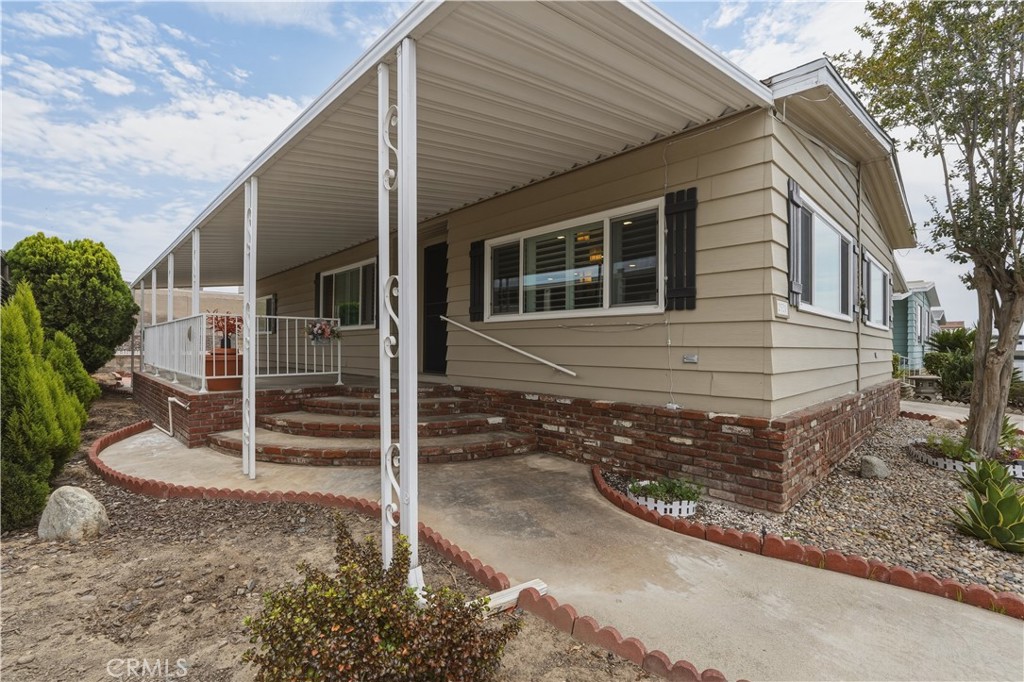
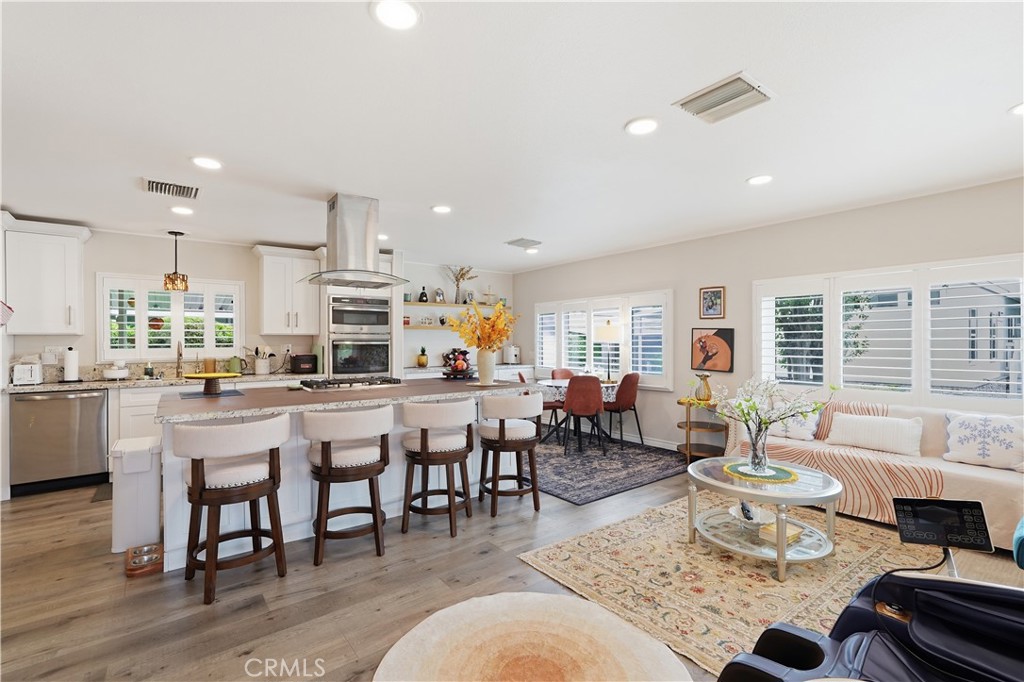
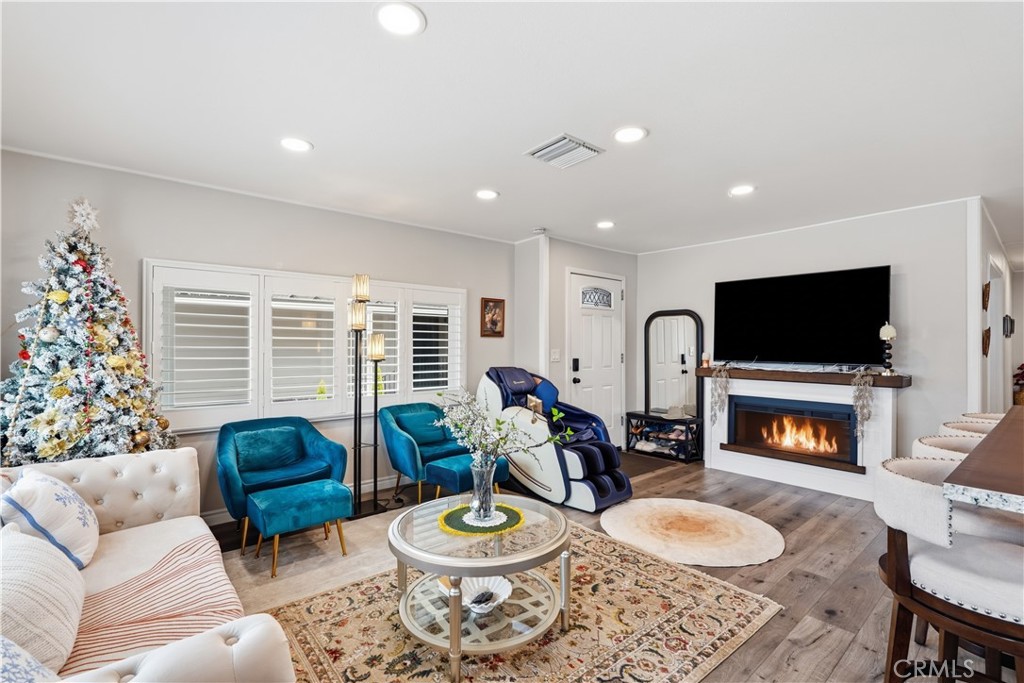
$1,116Welcome to effortless 55+ living in this **better-than-new, completely turnkey home** where every detail has been thoughtfully upgraded. Simply move in, unpack, and start enjoying the lifestyle you deserve. The heart of the home is a stunning open-concept kitchen featuring a **massive center island**, elegant granite countertops, self-closing cabinetry, brand-new stainless steel appliances, a built-in microwave, modern plumbing fixtures, and abundant cabinet space—perfect for entertaining or everyday living. Inside, you'll find stylish laminate flooring, recessed lighting throughout, textured walls, fresh interior and exterior paint, energy-efficient dual-pane windows, custom blinds, and central heating and air conditioning, creating a bright, comfortable, and modern living space. Both spacious bedrooms feature oversized walk-in closets, while the beautifully remodeled bathrooms offer walk-in showers, updated vanities, modern fixtures, and plenty of storage. Step outside to relax on the inviting front porch or take advantage of the large storage shed, providing ample room for tools, hobbies, or seasonal items. Located in a welcoming and active **55+ community**, residents enjoy an exceptional resort-style lifestyle with amenities including a sparkling pool and spa, fitness center, fishing, billiards, library, and a vibrant calendar of social activities designed to help neighbors connect and enjoy every day. This is more than just a home—it's a fresh start with modern upgrades, low-maintenance living, and an incredible community waiting to welcome you home.
| 10 hours ago | Listing first seen on site | |
| 10 hours ago | Listing updated with changes from the MLS® |

This information is for your personal, non-commercial use and may not be used for any purpose other than to identify prospective properties you may be interested in purchasing. The display of MLS data is usually deemed reliable but is NOT guaranteed accurate by the MLS. Buyers are responsible for verifying the accuracy of all information and should investigate the data themselves or retain appropriate professionals. Information from sources other than the Listing Agent may have been included in the MLS data. Unless otherwise specified in writing, the Broker/Agent has not and will not verify any information obtained from other sources. The Broker/Agent providing the information contained herein may or may not have been the Listing and/or Selling Agent.
Did you know? You can invite friends and family to your search. They can join your search, rate and discuss listings with you.