Save
Ask
Tour
Hide
Share
$879,000
1 Day On Site

1115 W Stanford Street
Santa Ana, CA 92707

For Sale|Single Family Residence|Active
3
Beds
2
Total Baths
2
Full Baths
1,403
SqFt
$627
/SqFt
1976
Built
Subdivision:
other
County:
Orange
Listed by Martin Cueva of Advance Realty martincueva@yahoo.com
Call Now: 949-413-7726
Is this the listing for you? We can help make it yours.
949-413-7726
1115 W Stanford Street1115 W Stanford Street1115 W Stanford Street1115 W Stanford Street
Save
Ask
Tour
Hide
Share

Mortgage Calculator

Monthly Payment (Est.)

$4,010
Calculator powered by Showcase IDX, a Constellation1 Company. Copyright ©2026 Information is deemed reliable but not guaranteed.

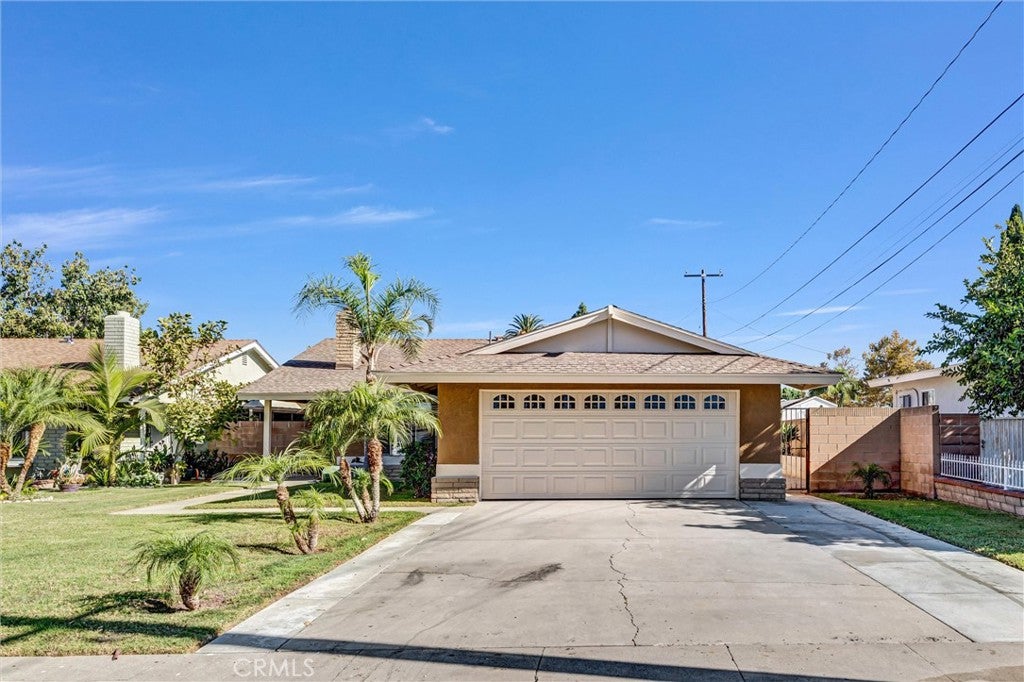
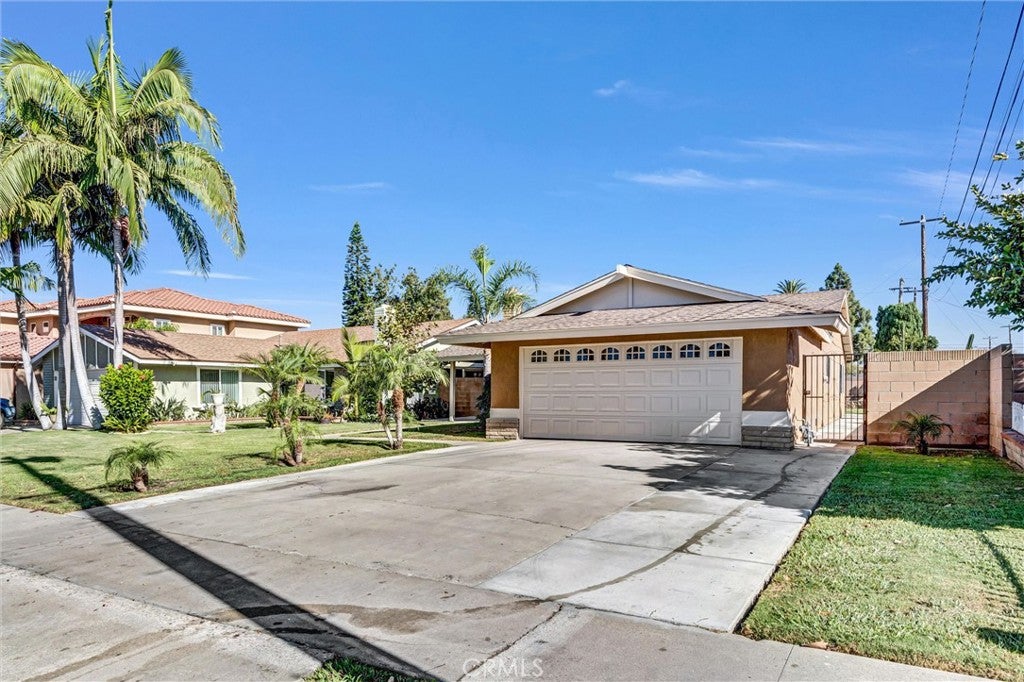
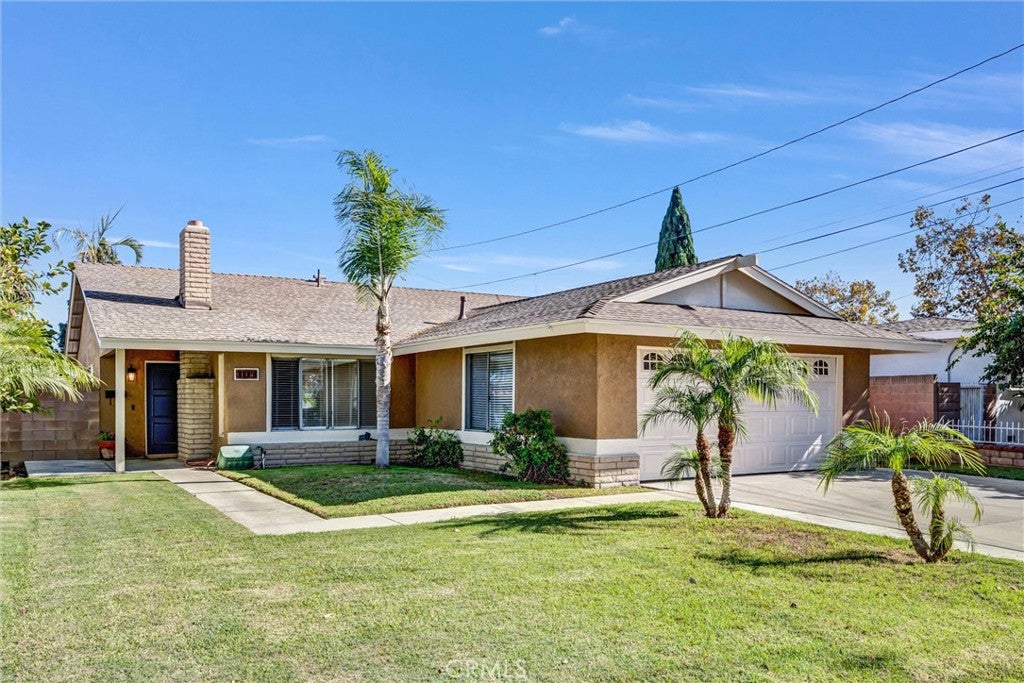
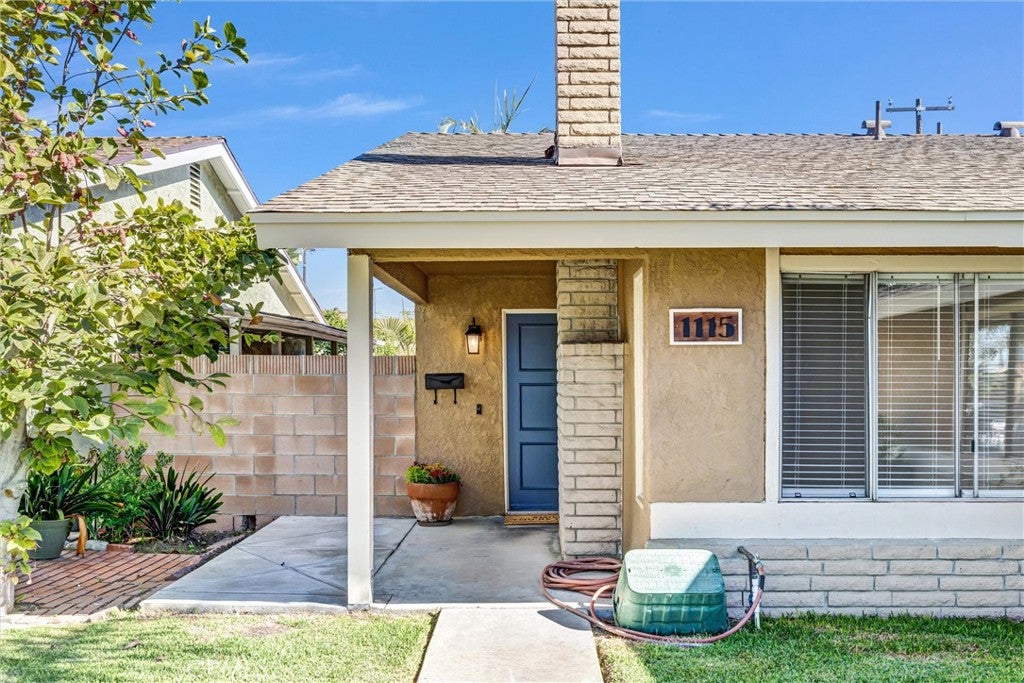
A must-see move-in-ready property situated in a highly desirable area near Mater Dei High School and Santa Ana College, with elementary, middle, and high schools all within walking distance. Minutes away from South Coast Plaza and major freeways. The property features over 1,402 square feet of living space and sits on a lot of over 6,779 square feet. It offers 3 good-sized bedrooms and 2 bathrooms. The primary bedroom has its own private bathroom. The roof is only 2 years old, and the interior has been freshly painted. New carpet has been installed in all bedrooms and the living room, while the rest of the home features tile flooring. The living room has a fireplace, and all bedrooms have ceiling fans. The 2-car garage has direct access to the home. The large backyard features block walls and planters, ready for your fruit trees or plants. The front yard has a large grassy area for kids to play. The driveway offers plenty of space for an RV or multiple vehicles.

Save
Ask
Tour
Hide
Share
Listing Snapshot
Price 
$879,000
Days On Site 
1 Day
Bedrooms 
3
Inside Area (SqFt) 
1,403 sqft
Total Baths 
2
Full Baths 
2
Partial Baths 
N/A
Lot Size 
0.1556 Acres
Year Built 
1976
MLS® Number 
PW26195568
Status 
Active
Property Tax 
N/A
HOA/Condo/Coop Fees 
N/A
Sq Ft Source 
Assessor
Friends & Family
Recent Activity
yesterdayListing first seen on site
yesterdayListing updated with changes from the MLS®
General Features
Acres 
0.1556
Attached Garage 
Yes
Foundation 
Slab
Garage 
Yes
Garage Spaces 
2
Land Lease 
No
Levels 
One
Number Of Stories 
1
Parking 
AttachedDirect AccessDrivewayGarage
Parking Spaces 
2
Property Sub Type 
Single Family Residence
Sewer 
Public Sewer
Style 
Contemporary
Utilities 
Natural Gas Connected
Water Source 
Public
Interior Features
Fireplace 
Yes
Fireplace Features 
Living Room
Flooring 
CarpetTile
Heating 
Central
Laundry Features 
In Garage
Main Level Bedrooms 
3
Bathroom 
Bedroom 
Kitchen 
Laundry 
Living Room 
Save
Ask
Tour
Hide
Share
Exterior Features
Construction Details 
Stucco
Fencing 
Block
Lot Features 
Front YardSprinklers In RearSprinklers In Front
Patio And Porch 
None
Pool Features 
None
Roof 
Composition
Spa Features 
None
View 
None
Waterview 
None
Community Features
Community Features 
Street LightsSidewalks
MLS Area 
69 - Santa Ana South of First
School District 
Santa Ana Unified
Financing Terms Available 
CashConventionalFHA
Building Access 
1
Roads 
Paved
Schools
School District
Santa Ana Unified
Elementary School
Unknown
Middle School
Unknown
High School
Unknown


This information is for your personal, non-commercial use and may not be used for any purpose other than to identify prospective properties you may be interested in purchasing. The display of MLS data is usually deemed reliable but is NOT guaranteed accurate by the MLS. Buyers are responsible for verifying the accuracy of all information and should investigate the data themselves or retain appropriate professionals. Information from sources other than the Listing Agent may have been included in the MLS data. Unless otherwise specified in writing, the Broker/Agent has not and will not verify any information obtained from other sources. The Broker/Agent providing the information contained herein may or may not have been the Listing and/or Selling Agent.

Neighborhood & Commute
Source: Walkscore
Disclosure: Community information and market data powered by Constellation Data Labs. Information is deemed reliable but not guaranteed.
Save
Ask
Tour
Hide
Share