Save
Ask
Tour
Hide
Share
$610,000
New Listing

5200 Irvine Boulevard 124
Irvine, CA 92620

For Sale|Manufactured On Land|Active
2
Beds
2
Total Baths
2
Full Baths
1,510
SqFt
$404
/SqFt
1978
Built
Subdivision:
Groves Trailer Park (TG)
County:
Orange
Listed by Alex Rampone of Premier Realty Associates alexander@enopmar.com
Call Now: 949-413-7726
Is this the listing for you? We can help make it yours.
949-413-7726
5200 Irvine Boulevard 1245200 Irvine Boulevard 1245200 Irvine Boulevard 1245200 Irvine Boulevard 124
Save
Ask
Tour
Hide
Share

Mortgage Calculator

Monthly Payment (Est.)

$2,783
Calculator powered by Showcase IDX, a Constellation1 Company. Copyright ©2026 Information is deemed reliable but not guaranteed.

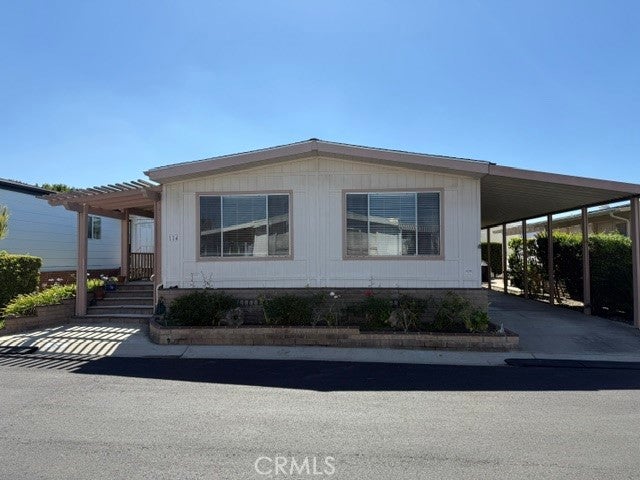
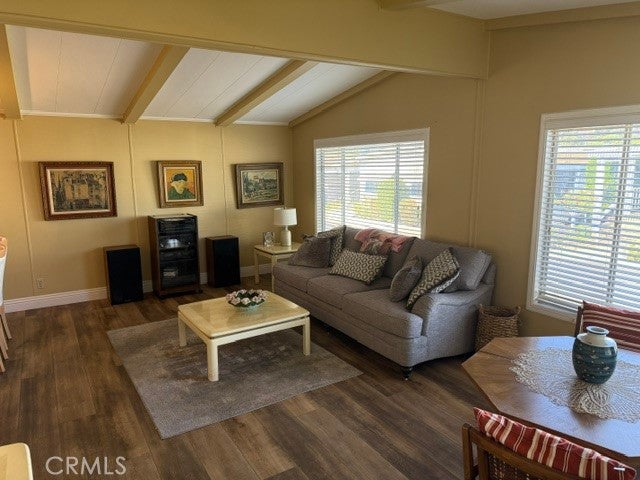
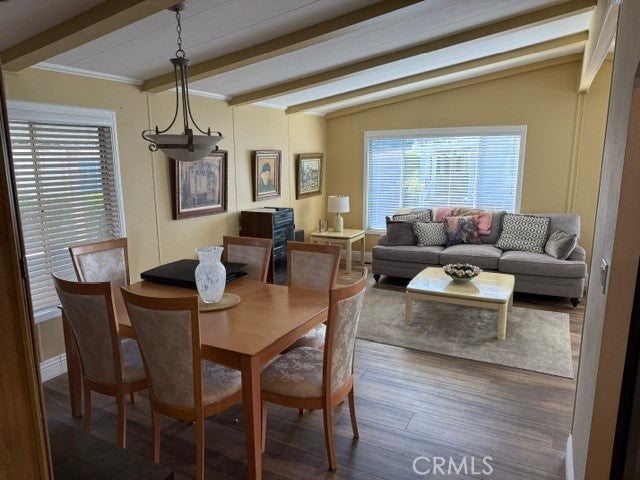
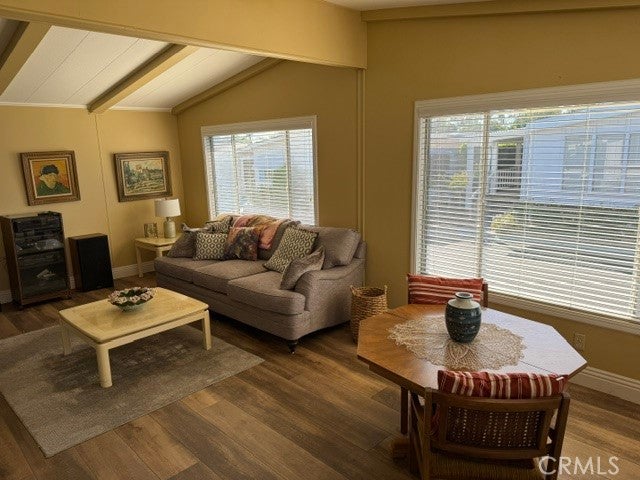
Welcome to this beautiful home located in the coveted The Groves, over 55, resident owned community park located at 5200 Irvine Blvd, Space 124. No Land lease nor space rent. This home is well maintained and updated with new central heating and air conditioning, new composition shingle roof, featuring high quality vinyl plank flooring with new subfloor and plaster finished interior walls with crown molding. The large kitchen features high end, custom cabinetry with solid granite counter tops, all stainless steel appliances with a beautiful kitchen island that opens up to the expansive family room. This home also features a dining room with built in hutch, a bright and airy living room and entry way with tall ceilings. Both bedrooms are large with custom closet inserts and attached full bathrooms. The large primary bathroom includes separate shower and large soaking tub, large vanity with dual sinks and large beautiful built-in cabinets. The Groves Community features, daily fun activities, large club house, rec rooms, pool & hot tub, tennis/pickle ball courts, exercise gym, lawn bowling, arts and crafts, wood shop, community garden, hair salon, car wash area, dog park RV Parking, BBQ areas, and a beautiful park and green belts to enjoy walks. The community is gated with security. Come and enjoy this beautiful home in this great community full of amenities and activities and meet new friends.

Save
Ask
Tour
Hide
Share
Listing Snapshot
Price 
$610,000
Days On Site 
0 Days
Bedrooms 
2
Inside Area (SqFt) 
1,510 sqft
Total Baths 
2
Full Baths 
2
Partial Baths 
N/A
Lot Size 
0.0861 Acres
Year Built 
1978
MLS® Number 
SC26192520
Status 
Active
Property Tax 
N/A
HOA/Condo/Coop Fees 
$289 monthly
Sq Ft Source 
Owner
Friends & Family
Recent Activity
15 hours agoListing first seen on site
15 hours agoListing updated with changes from the MLS®
General Features
Acres 
0.0861
Carport 
2
Disclosures 
HoaDisclosure
Land Lease 
No
Levels 
One
Number Of Stories 
1
Parking 
Attached Carport
Parking Spaces 
2
Pets 
Yes
Property Sub Type 
Manufactured On Land
Security 
Gated CommunityGated with Guard
Sewer 
Public Sewer
Utilities 
Cable ConnectedElectricity ConnectedNatural Gas ConnectedPhone ConnectedSewer ConnectedWater Connected
Water Source 
Public
Interior Features
Appliances 
Free-Standing RangeGas OvenMicrowaveRefrigeratorDryerWasher
Cooling 
Central Air
Fireplace Features 
None
Flooring 
See RemarksVinyl
Furnished 
Furnished
Heating 
CentralNatural Gas
Interior 
Breakfast BarCeiling Fan(s)Crown MoldingCathedral Ceiling(s)Granite CountersRecessed LightingStorageWalk-In Closet(s)Master Downstairs
Laundry Features 
Electric Dryer HookupGas Dryer HookupLaundry Room
Main Level Bedrooms 
2
Spa 
Yes
Window Features 
BlindsSkylight(s)
Bathroom 
Bedroom 
Dining Room 
Family Room 
Kitchen 
Laundry 
Living Room 
Master Bathroom 
Master Bedroom 
Other 
Features - Walk-In Closet(s)
Save
Ask
Tour
Hide
Share
Exterior Features
Fencing 
None
Other Structures 
Shed(s)
Patio And Porch 
PatioPorch
Pool Features 
CommunityHeatedIn GroundAssociation
Road Frontage 
City Street
Roof 
Asphalt
Spa 
Yes
Spa Features 
CommunityIn Ground
View 
None
Waterview 
None
Windows/Doors 
BlindsSkylight(s)
Community Features
Association Amenities 
Billiard RoomClubhouseDog ParkFitness CenterGame RoomMeeting RoomManagementBarbecuePicnic AreaPoolRecreation RoomRV ParkingSpa/Hot TubSecurity
Association Fee 
$289.0
Association Fee Frequency 
Monthly
Community Features 
CurbsParkStreet LightsGatedPool
MLS Area 
NW - Northwood
School District 
Irvine Unified
Senior Community 
Yes
Building Access 
front east side
Roads 
Paved
Schools
School District
Irvine Unified
Elementary School
Unknown
Middle School
Unknown
High School
Unknown


This information is for your personal, non-commercial use and may not be used for any purpose other than to identify prospective properties you may be interested in purchasing. The display of MLS data is usually deemed reliable but is NOT guaranteed accurate by the MLS. Buyers are responsible for verifying the accuracy of all information and should investigate the data themselves or retain appropriate professionals. Information from sources other than the Listing Agent may have been included in the MLS data. Unless otherwise specified in writing, the Broker/Agent has not and will not verify any information obtained from other sources. The Broker/Agent providing the information contained herein may or may not have been the Listing and/or Selling Agent.

Neighborhood & Commute
Source: Walkscore
Disclosure: Community information and market data powered by Constellation Data Labs. Information is deemed reliable but not guaranteed.
Save
Ask
Tour
Hide
Share